80, Alder Road Failsworth, Manchester, M35 0GJ
Description
- Perfect Family Home
- Extended to the Rear
- Luxury Modern Interior Throughout
- 3 Bedrooms
- Outbuilding with Office Space & Separate Utility
- Situated in a Popular Area
- Turn Key Property
- Early Viewing Highly Recommended
****IMMACULATE LUXURY INTERIOR THROUGHOUT****PERFECT FAMILY HOME****EXTENDED TO THE REAR****3 BEDROOMS****DETACHED OFFICE & UTILITY OUTBUILDING****TURN KEY****DRIVEWAY TO THE FRONT****SITUATED IN A POPULAR AREA OF FAILSWORTH****
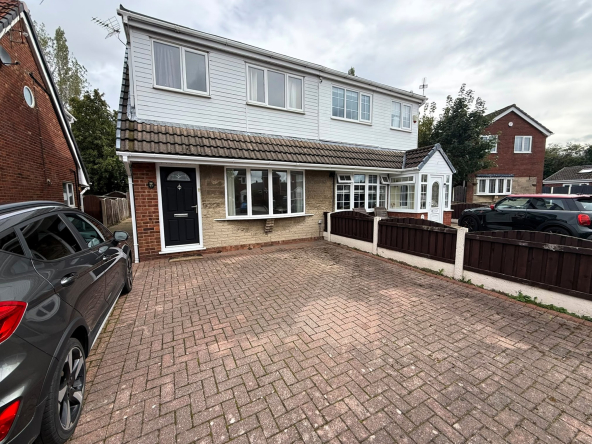
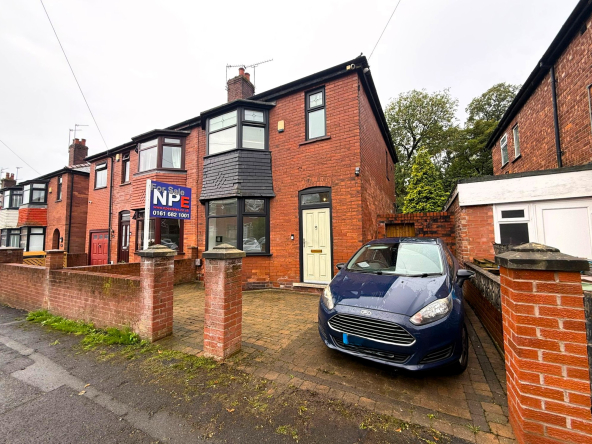
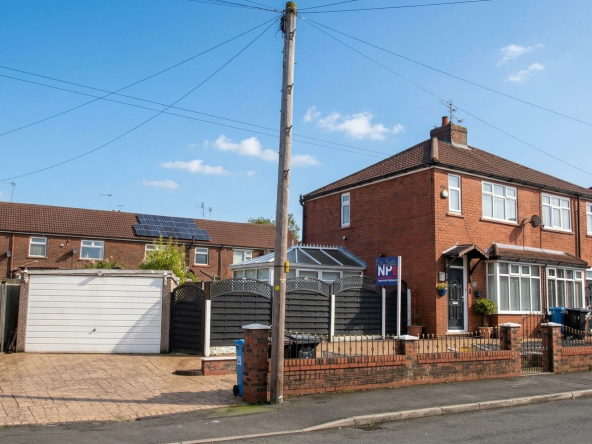
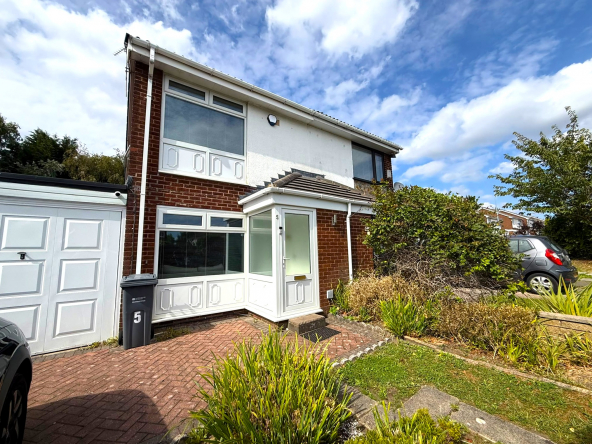
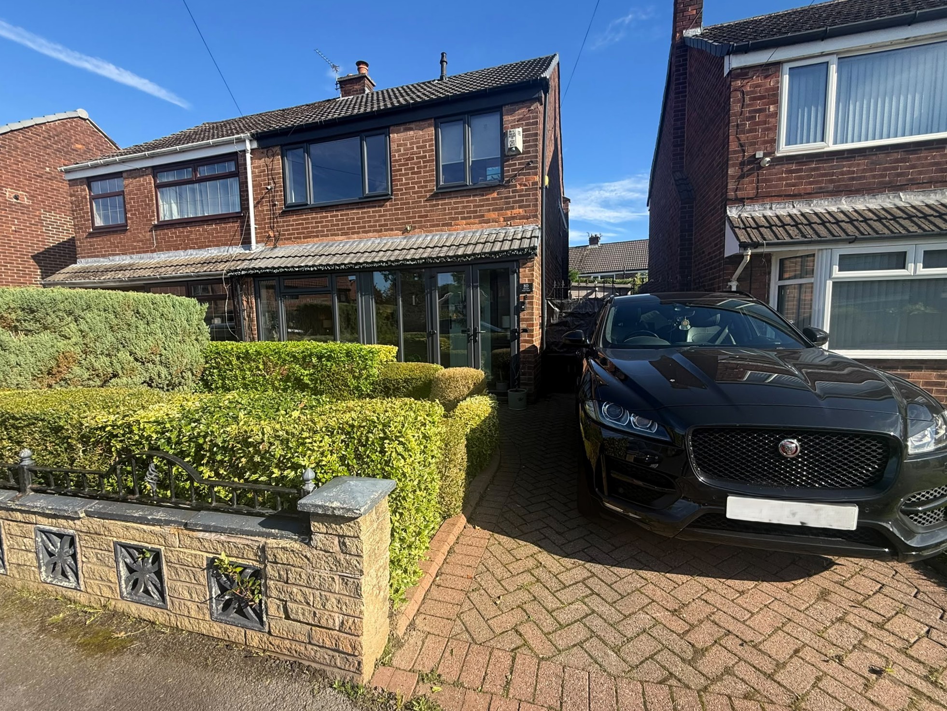
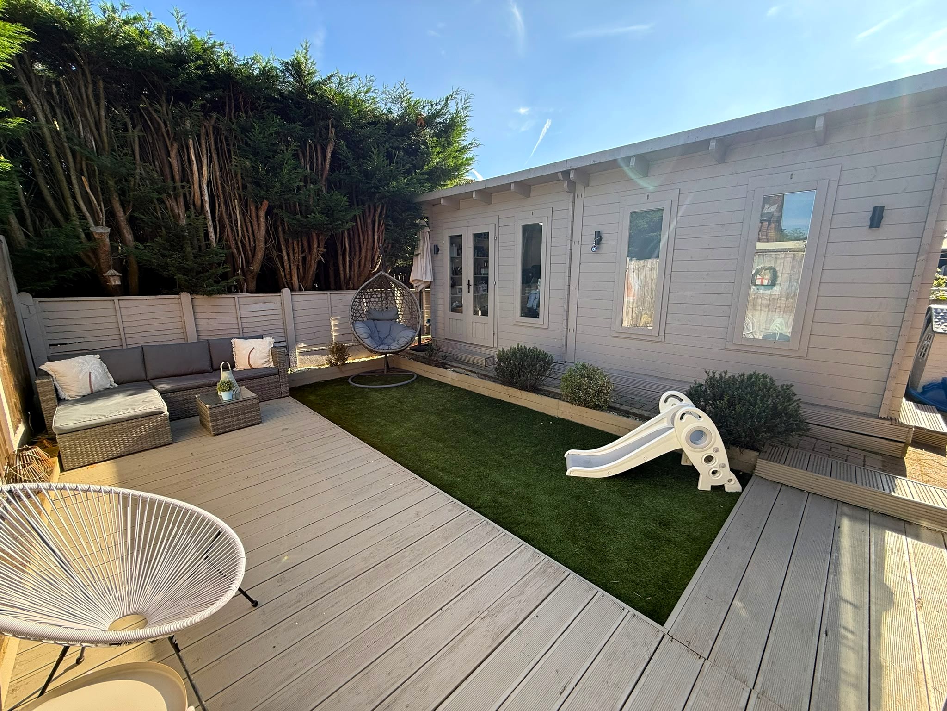
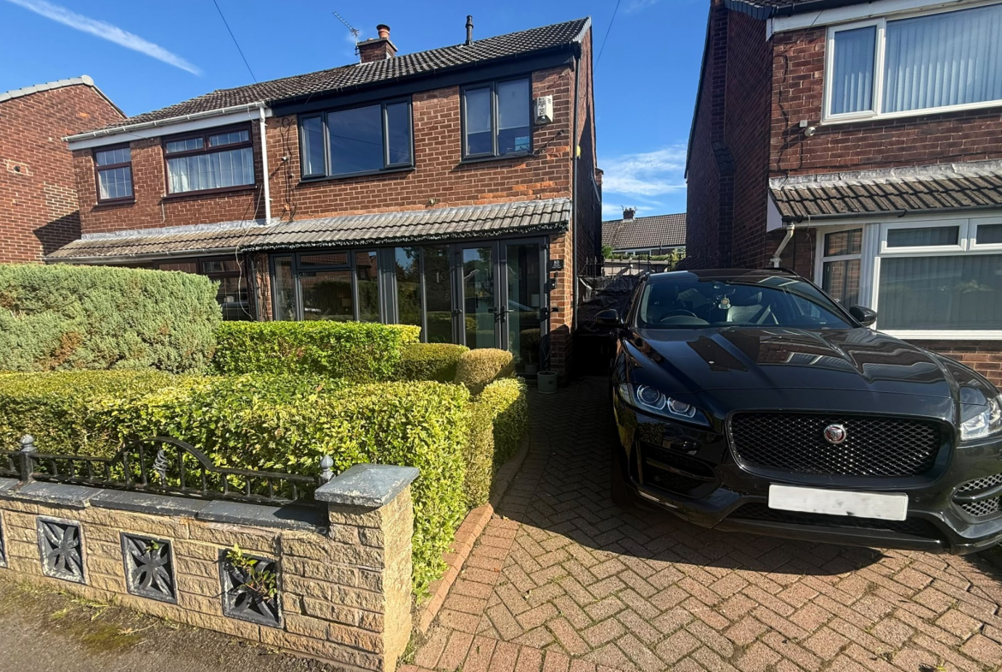
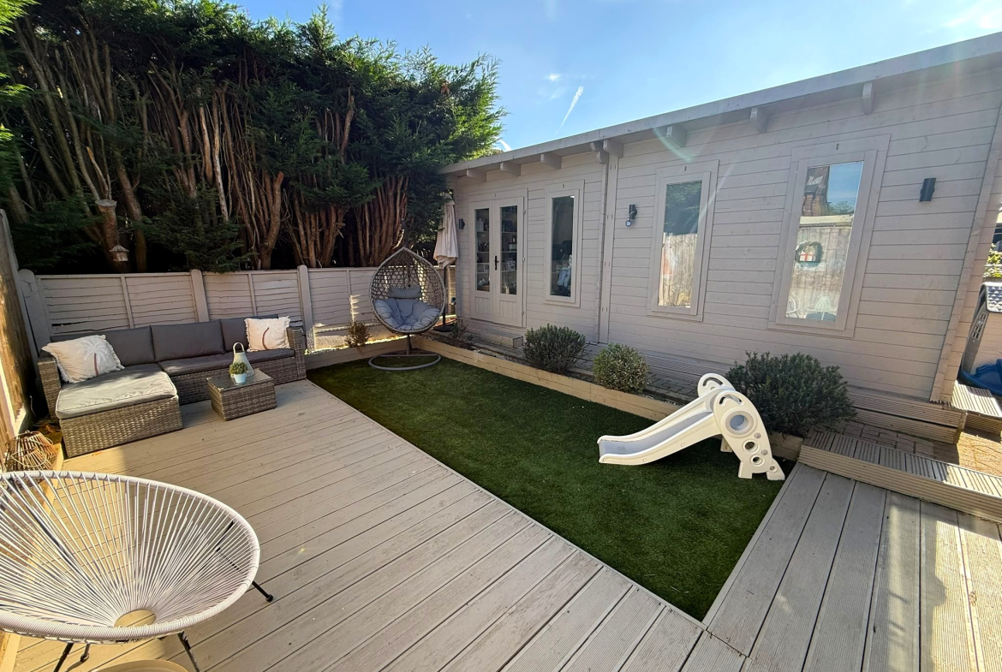
We are proud to offer this luxury modernised and extended 3 bed semi detached family home situated in the popular area of Alder Road, Failsworth. The property is uPVC double glazed, combi gas centrally heated & briefly comprises: Entrance porch, hallway, lounge, extended kitchen diner, 3 bedrooms & a modern family bathroom. Externally, the property benefits from being garden fronted with a block paved driveway & private garden to the rear complete with artificial lawn, outbuilding consisting of an office space and separate utility. Early viewing is highly recommended.
Entrance Porch
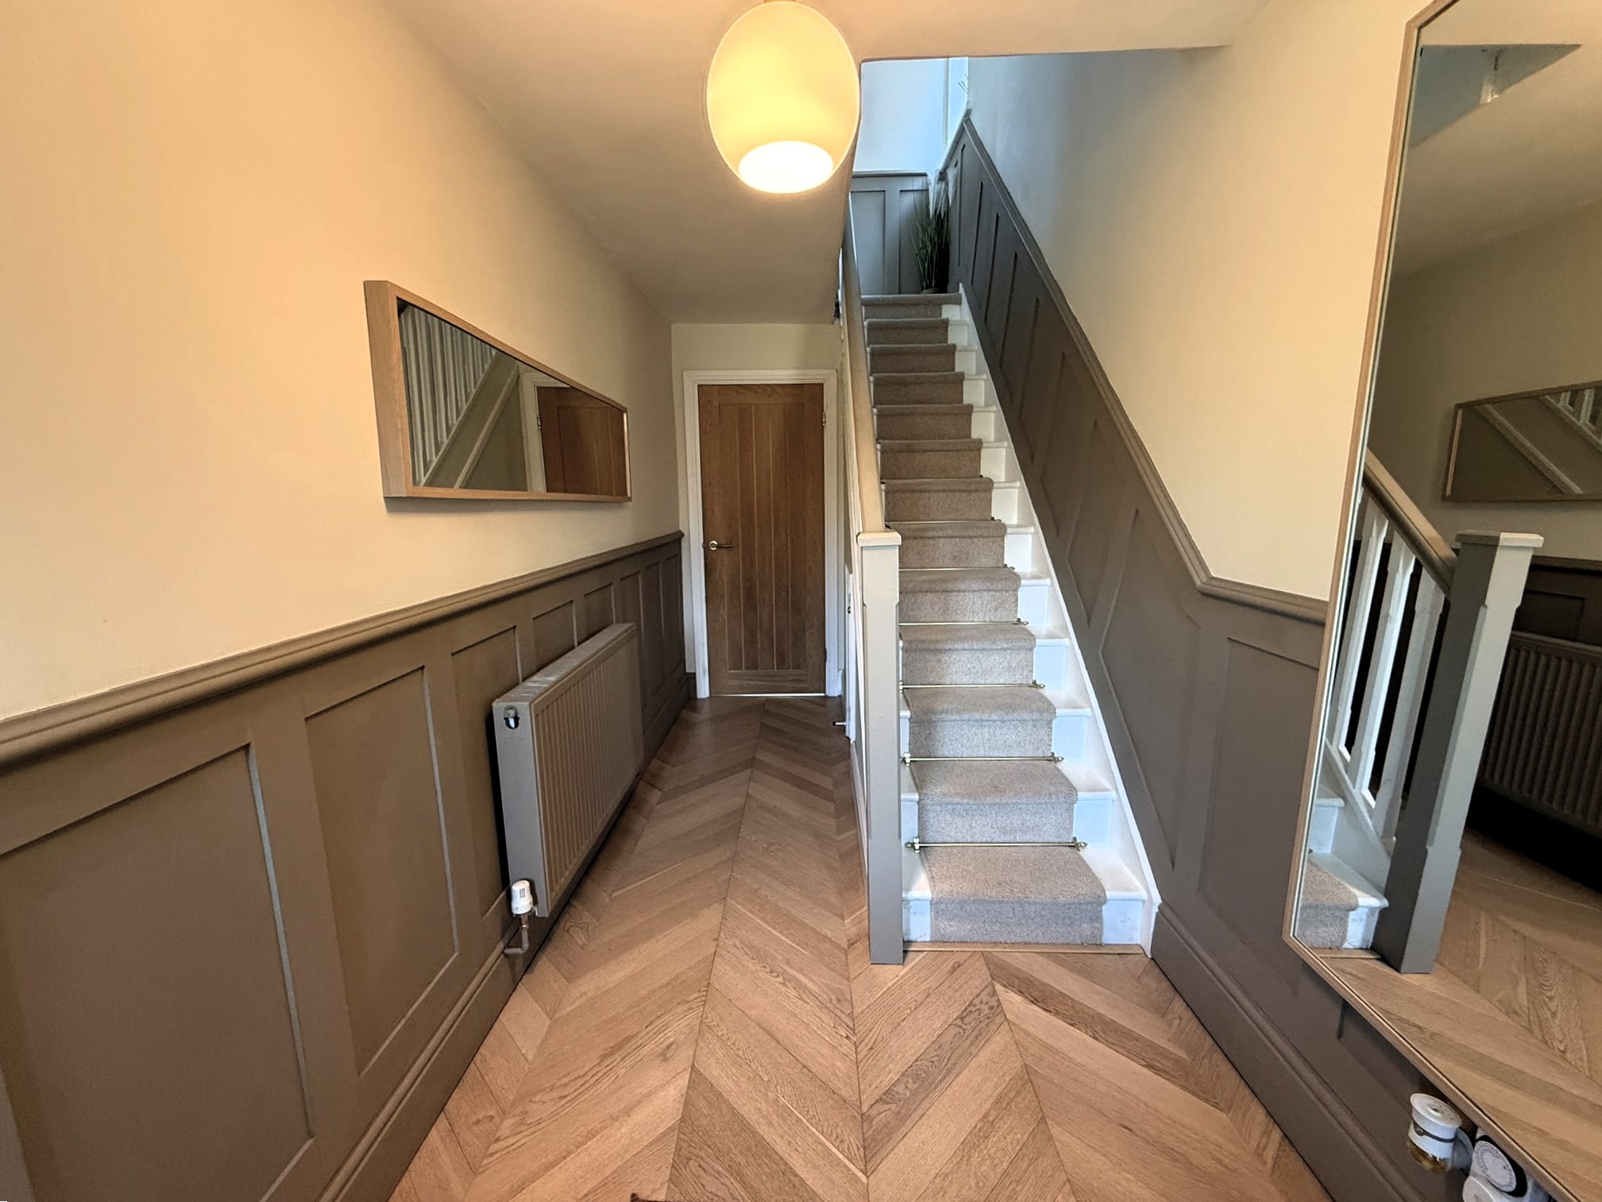
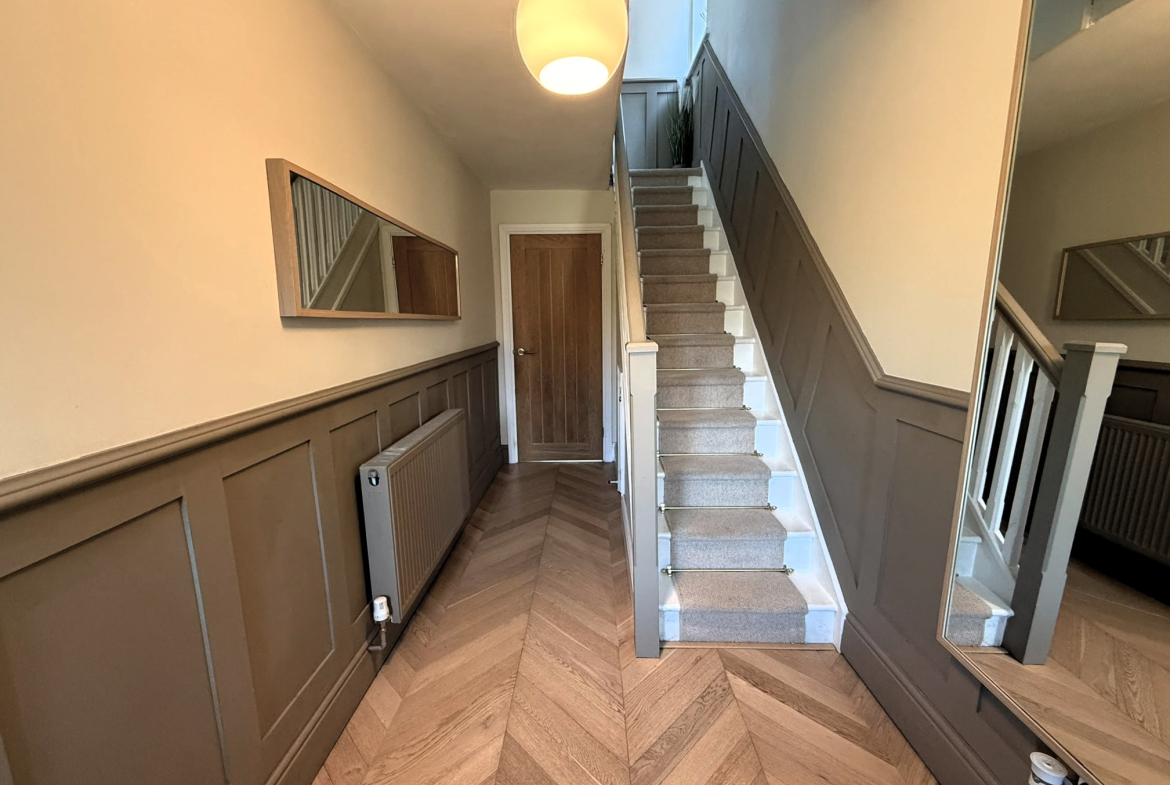
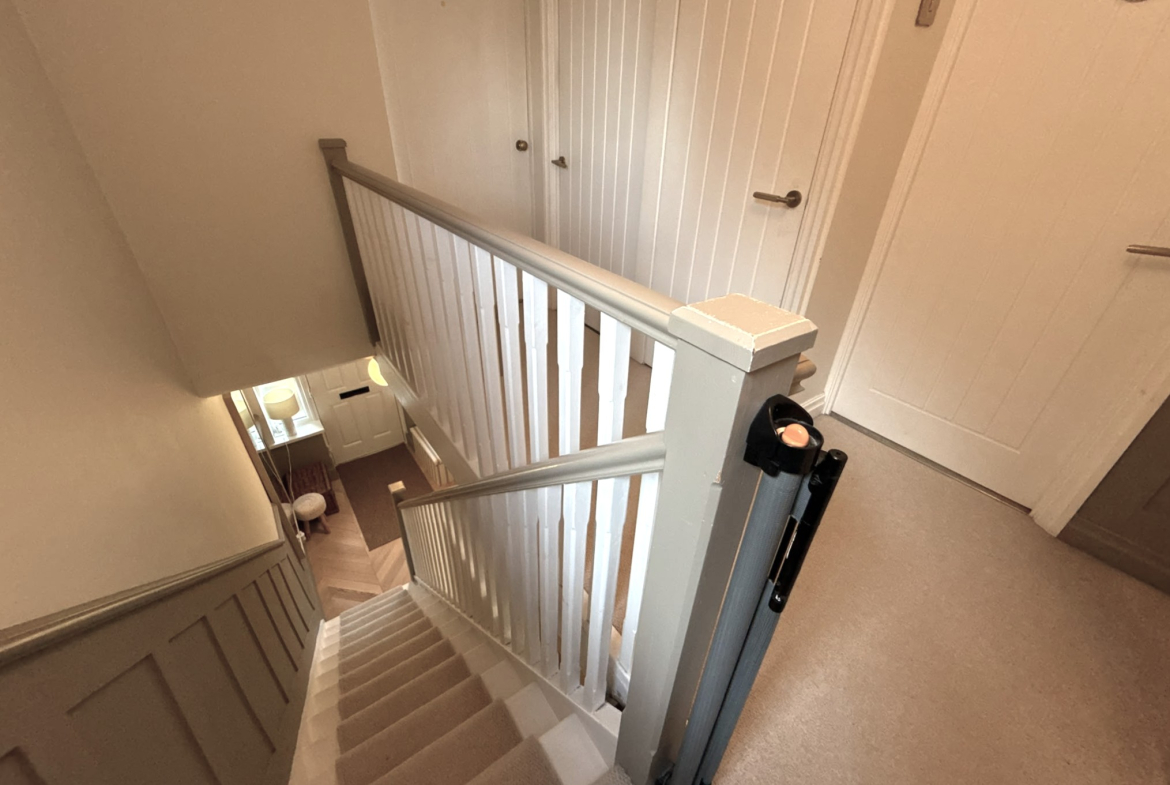
Hallway – Stairs off. Radiator.
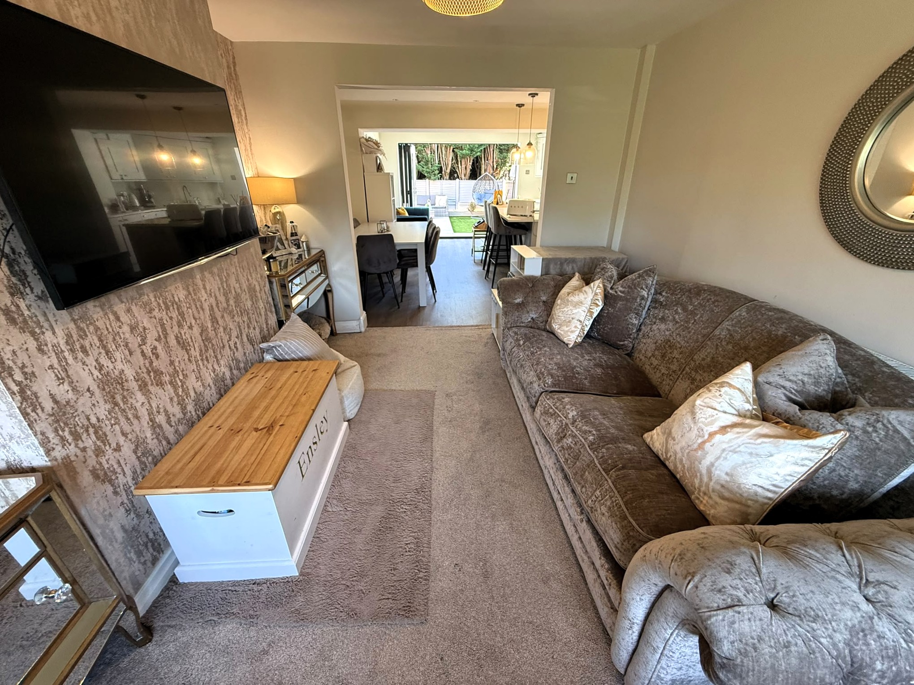
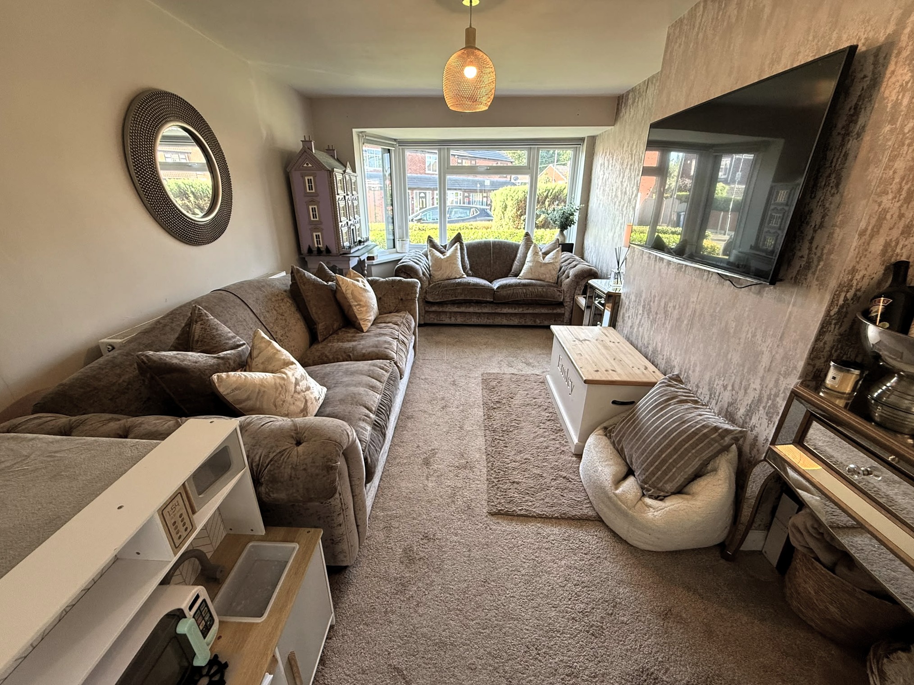
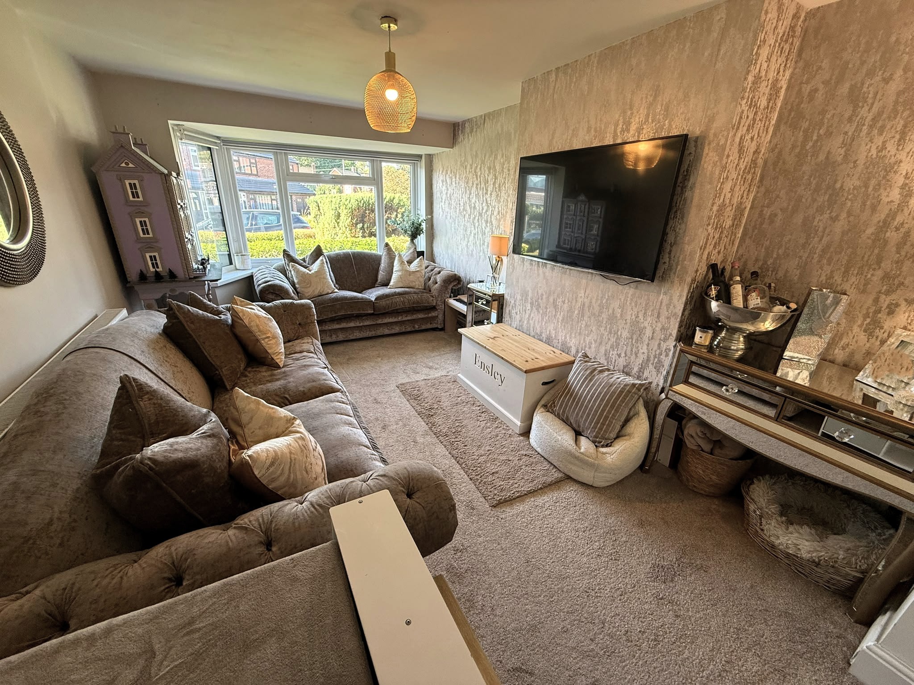
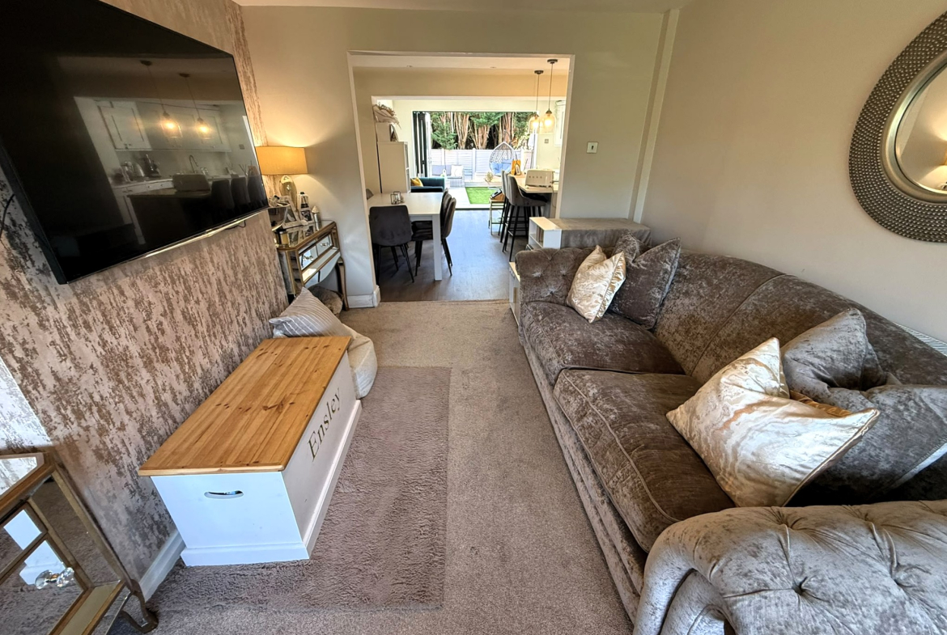
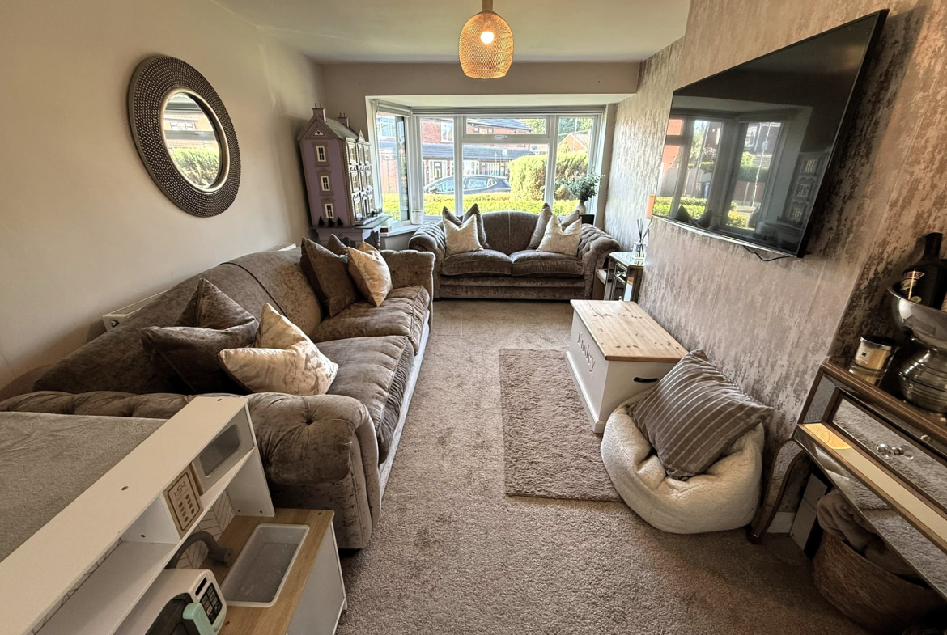
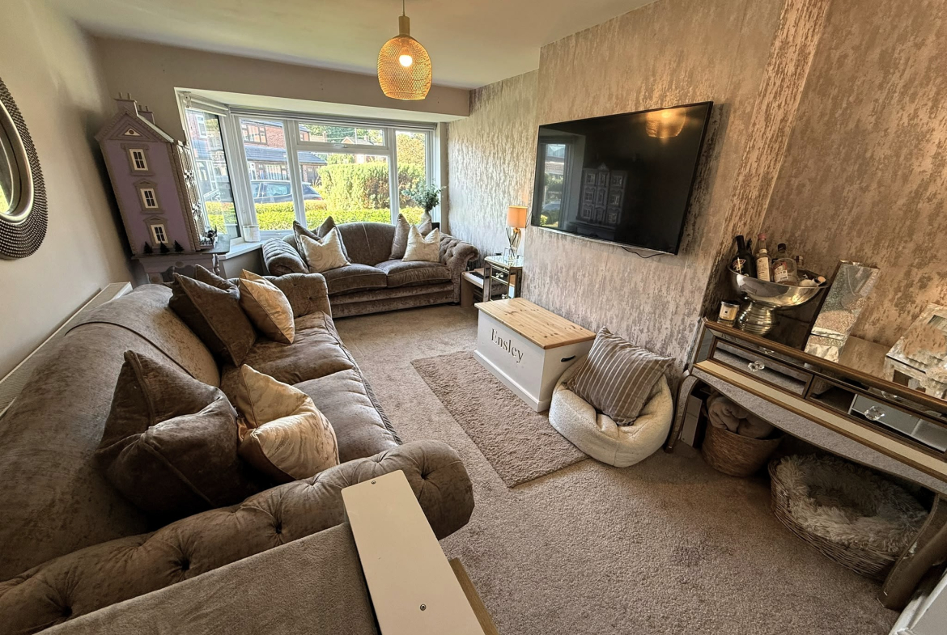
Lounge – 14’4″ x 10’5″ – Bay window. Radiator. Opening to kitchen.
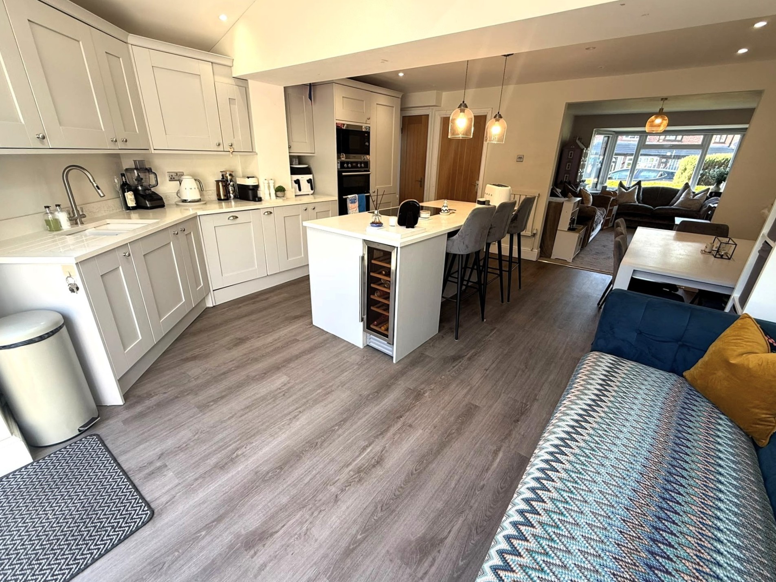
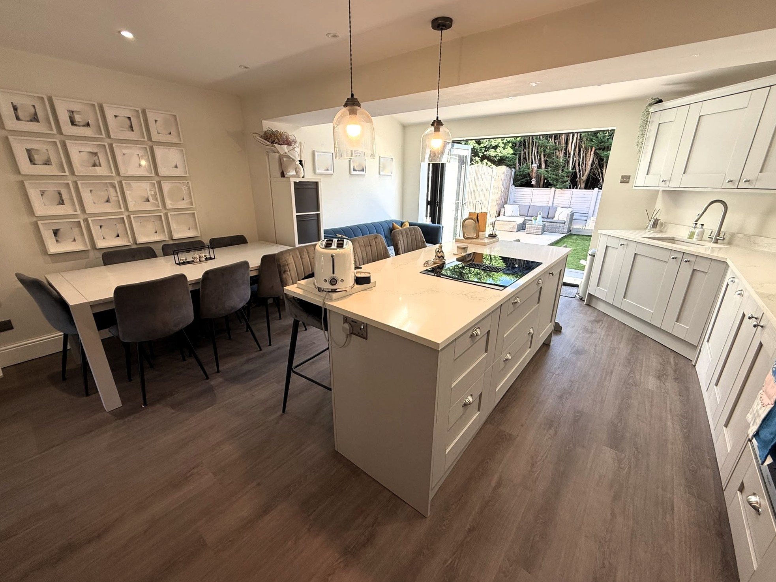
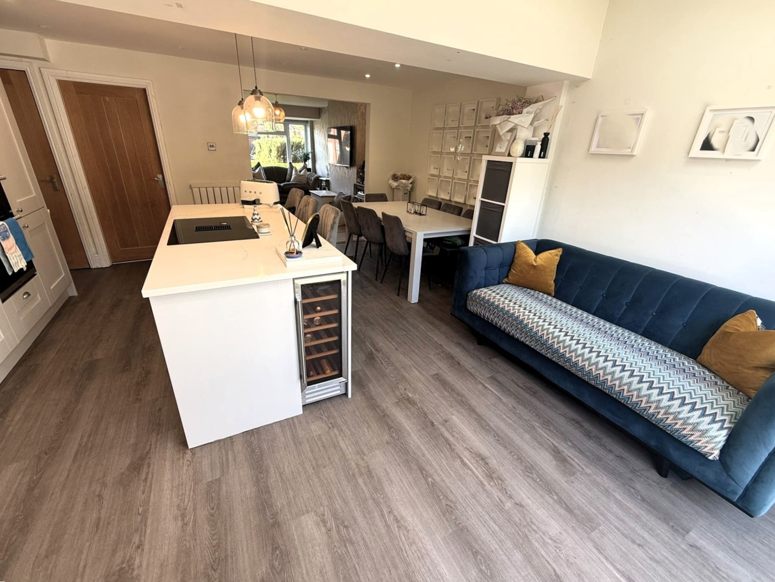
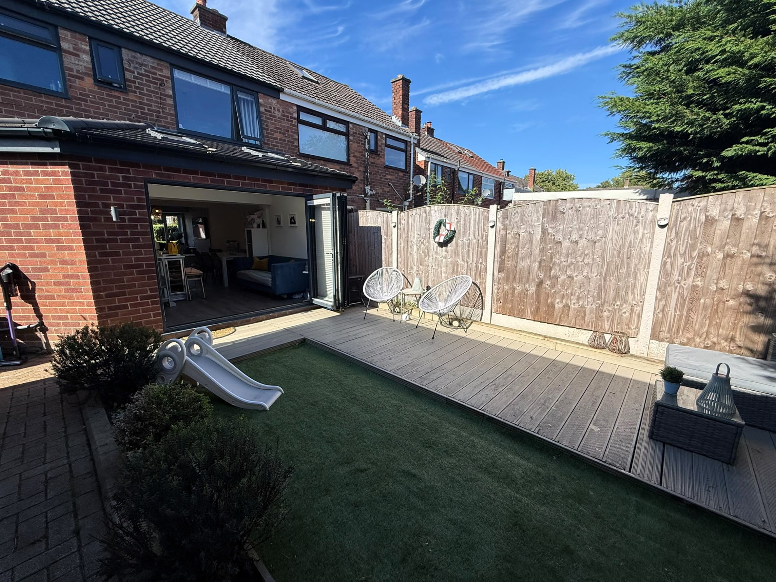
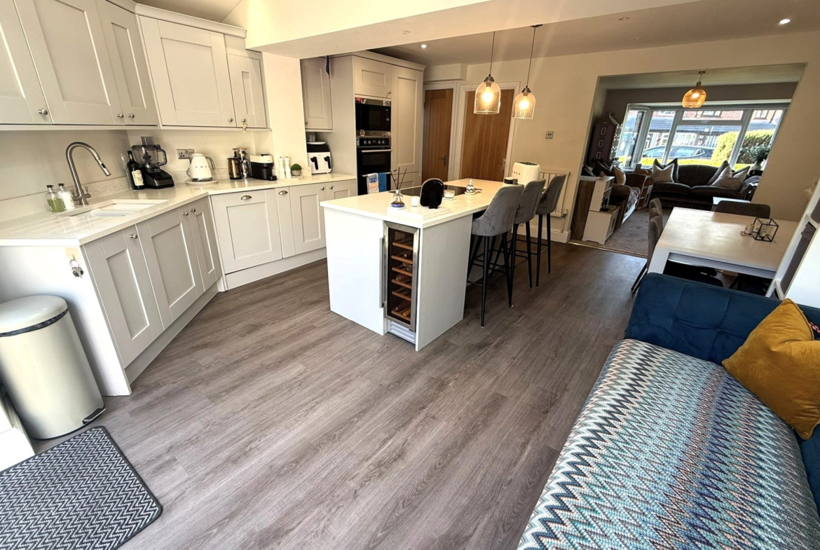
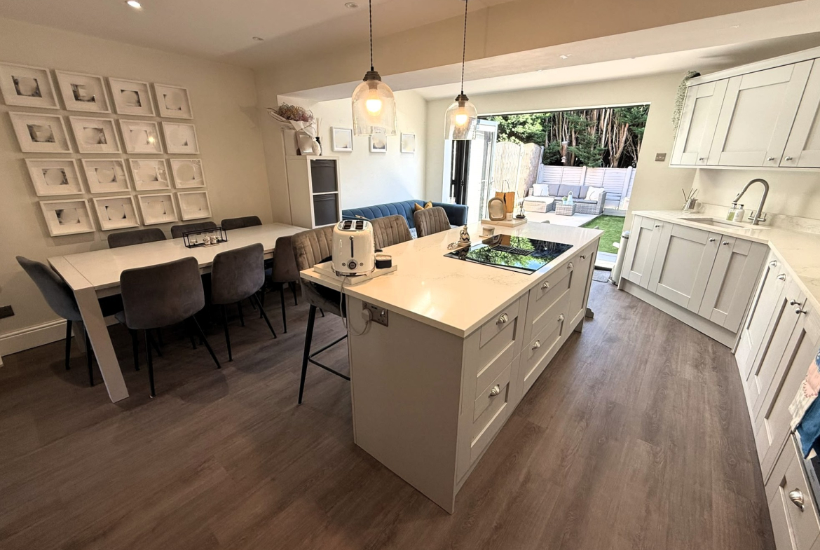
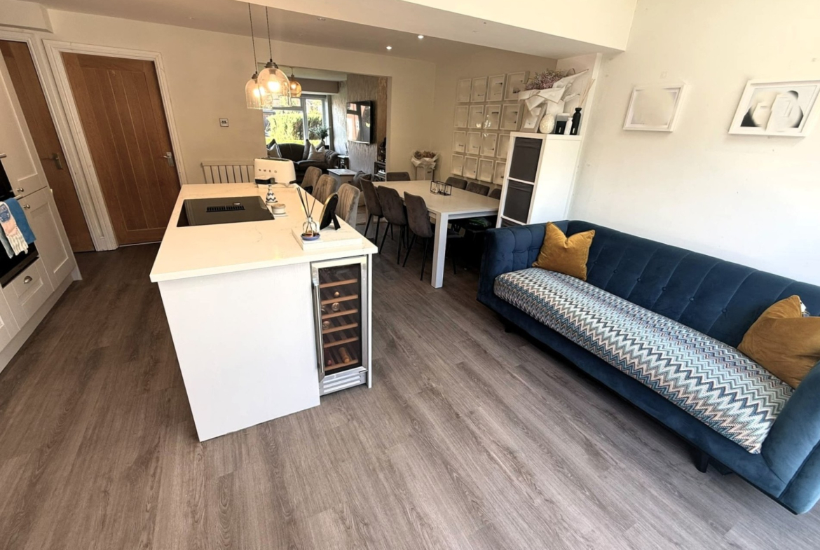
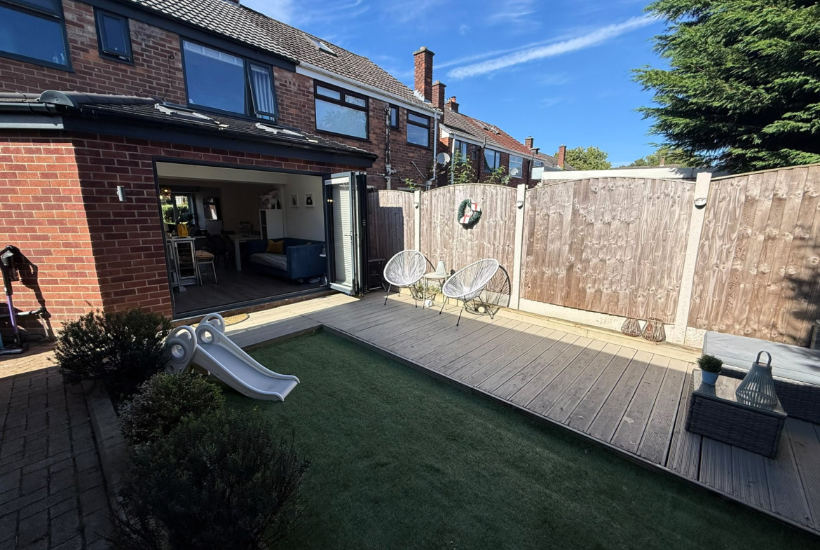
Extended Kitchen Diner – 17’3″ x 15’5″ – Modern luxury fitted wall and base units incorporating oven, hob & extractor. Fitted fridge freezer. Modern sink, rinser & drainer. Central kitchen island complete with wine fridge. Bi-folding doors leading to the garden. Radiator.
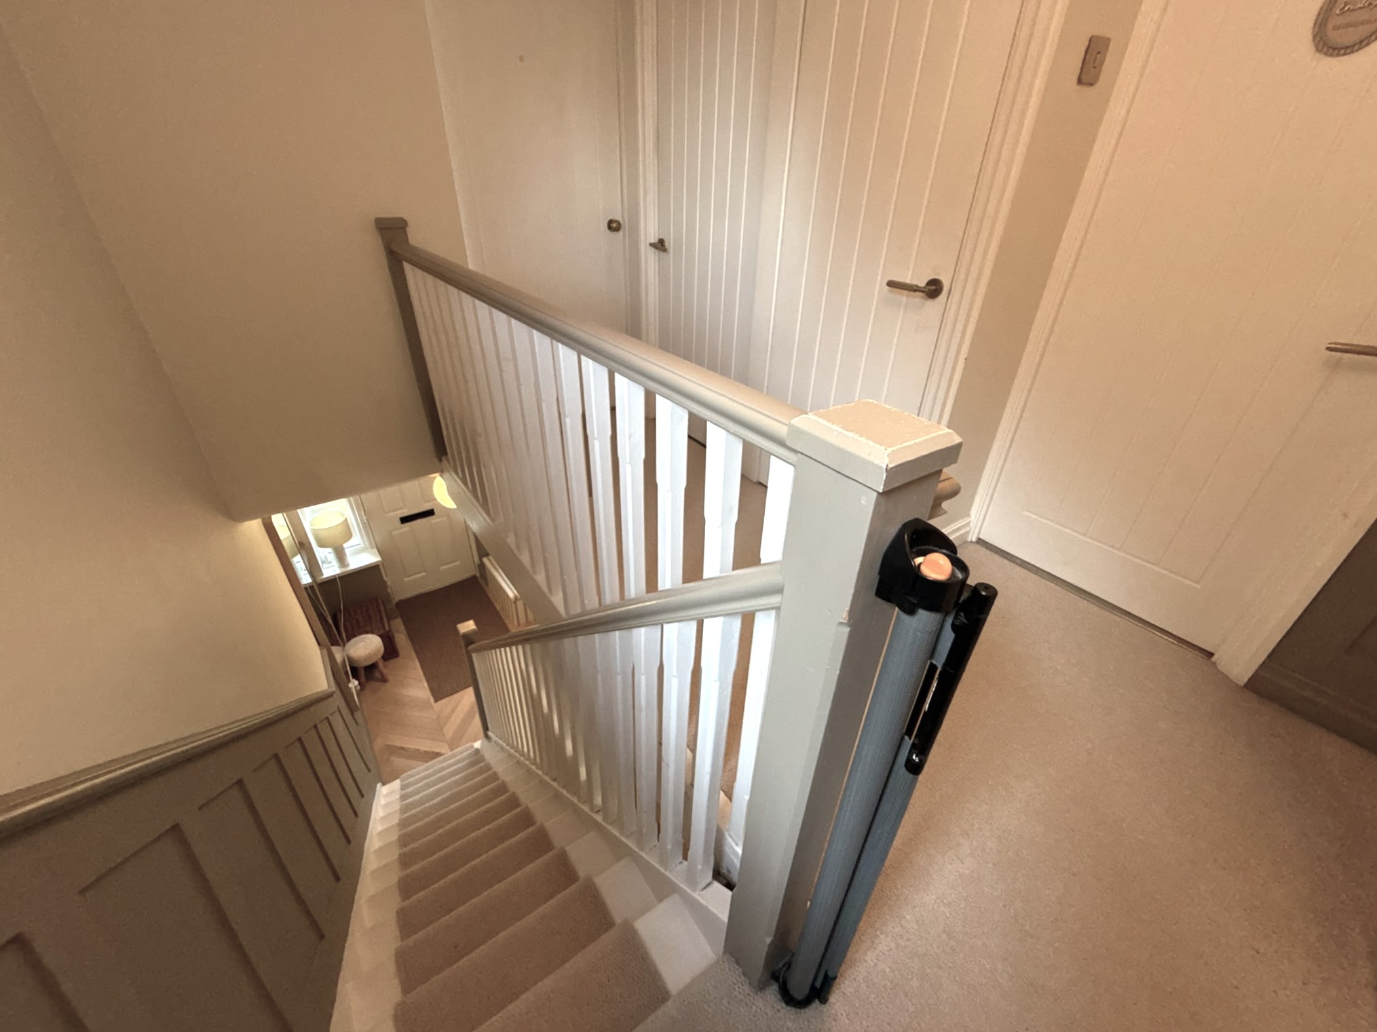
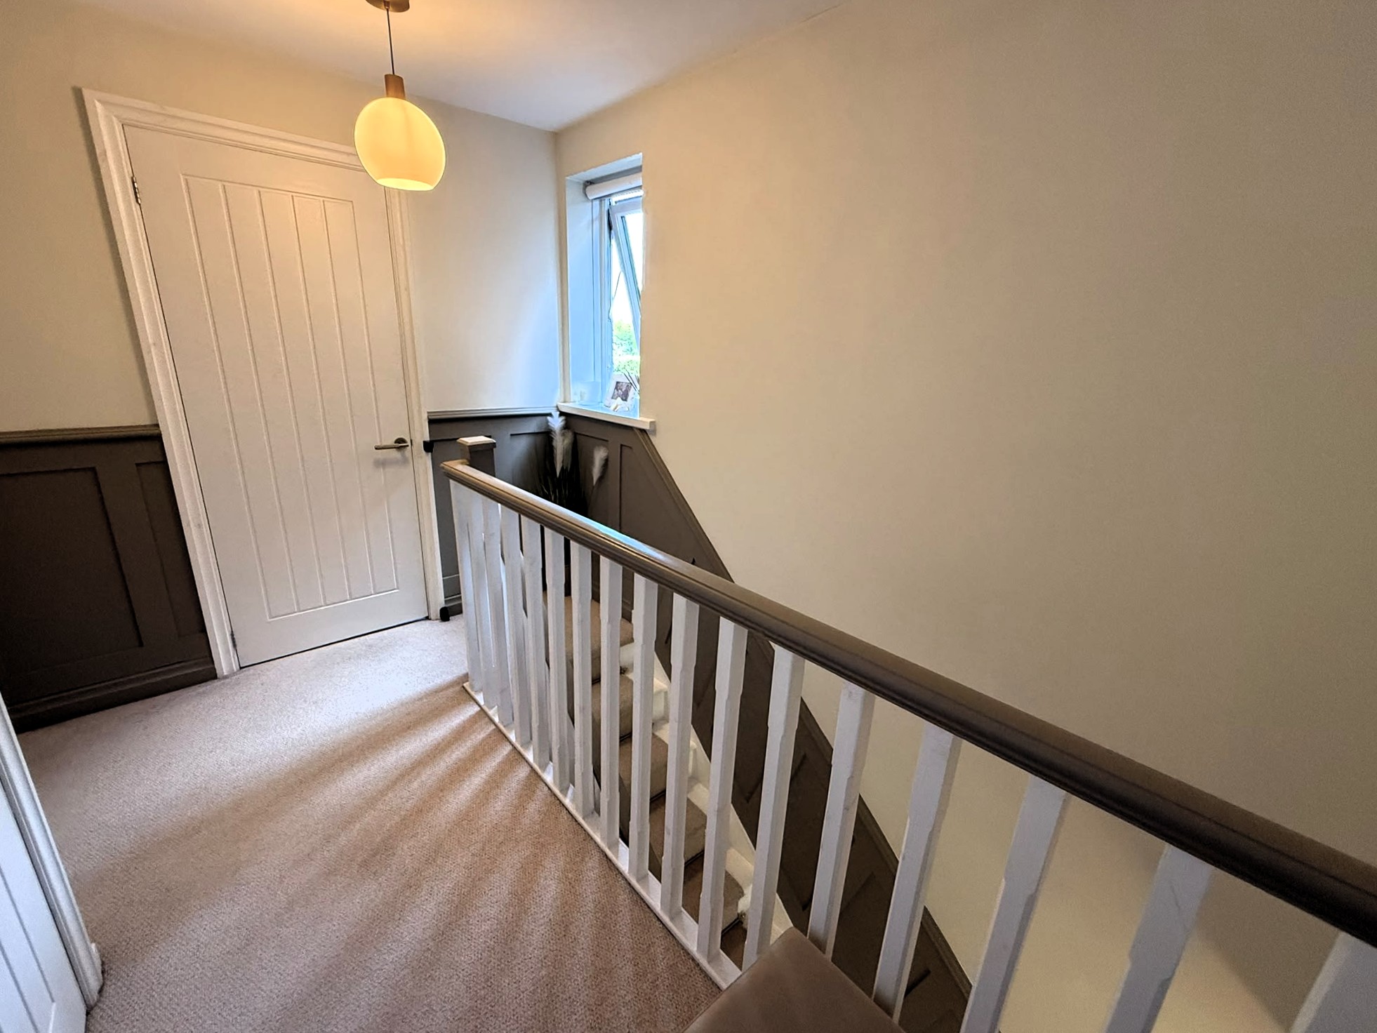
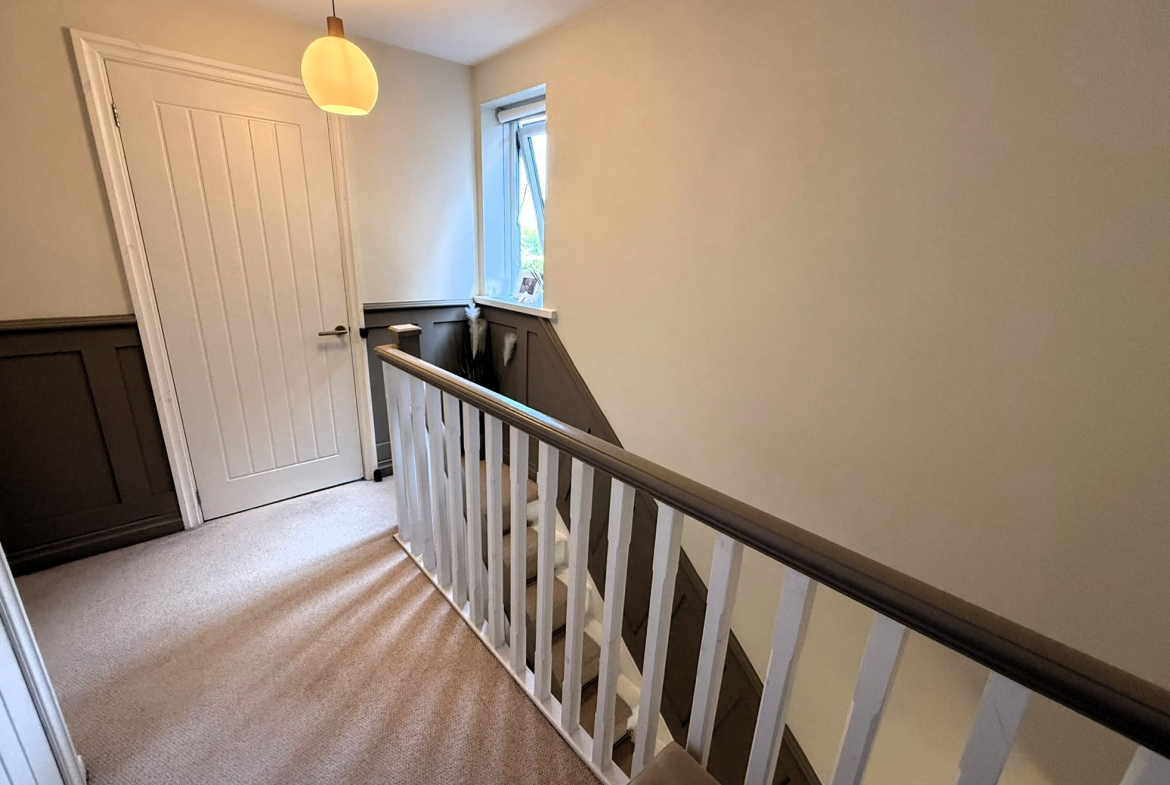
First Floor Landing – Loft access. Spindled balustrade.
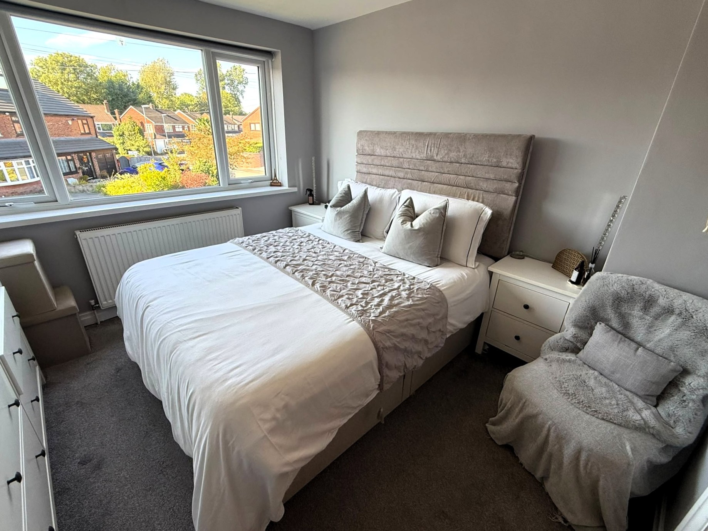
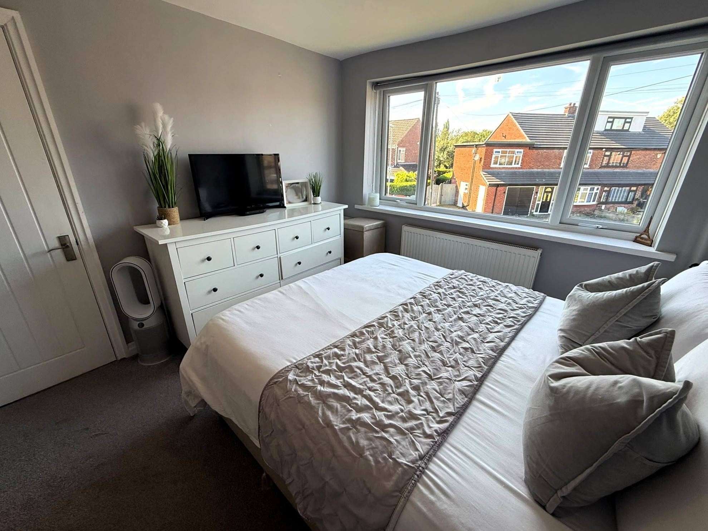
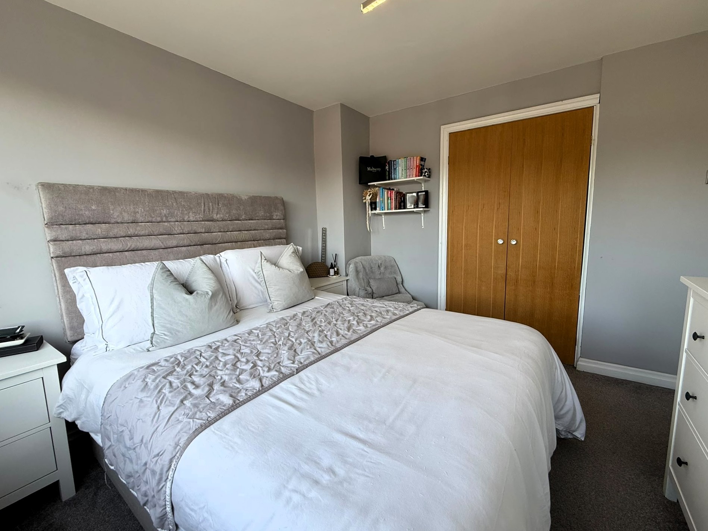
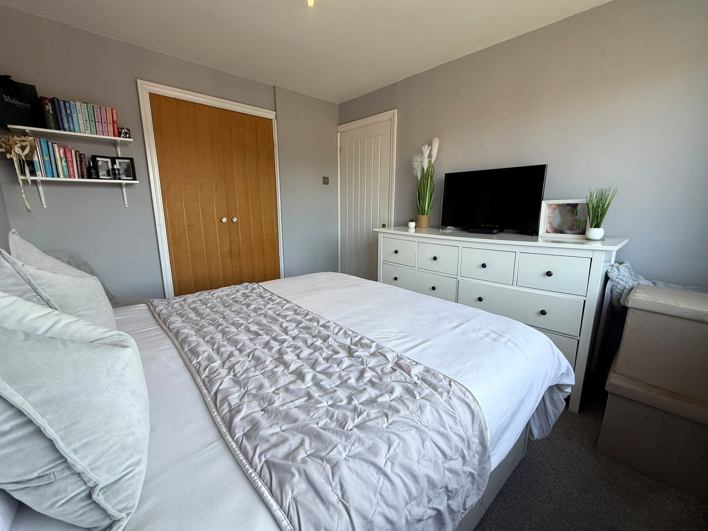
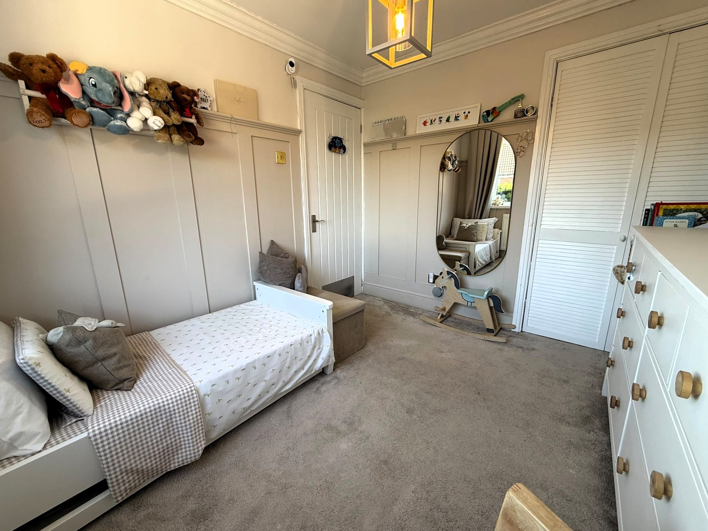
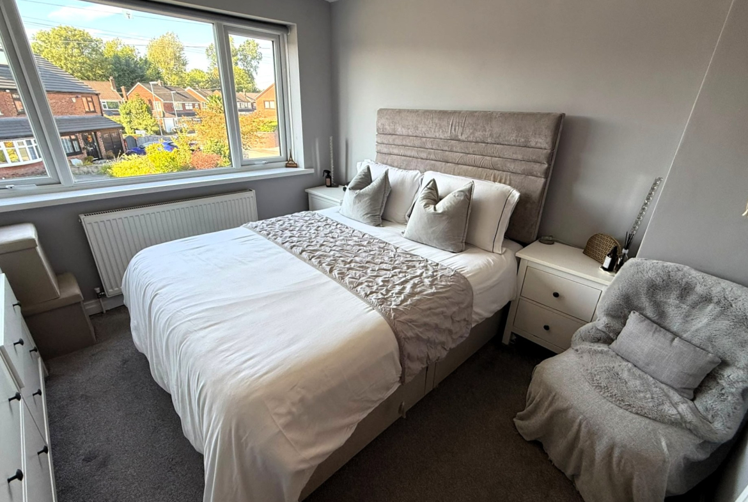
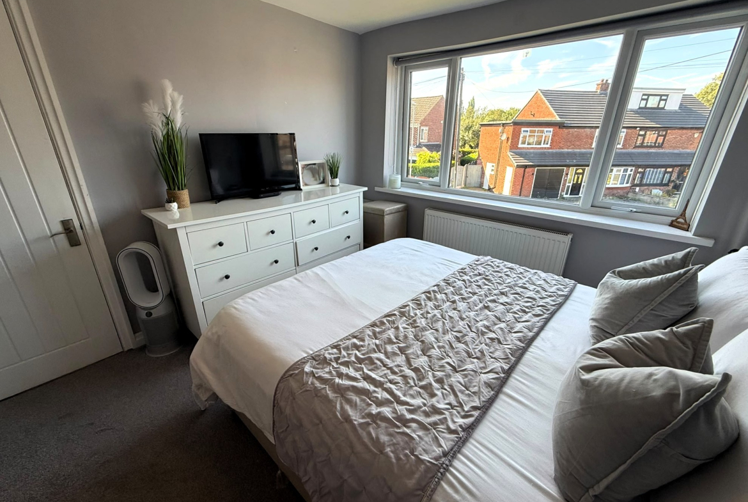
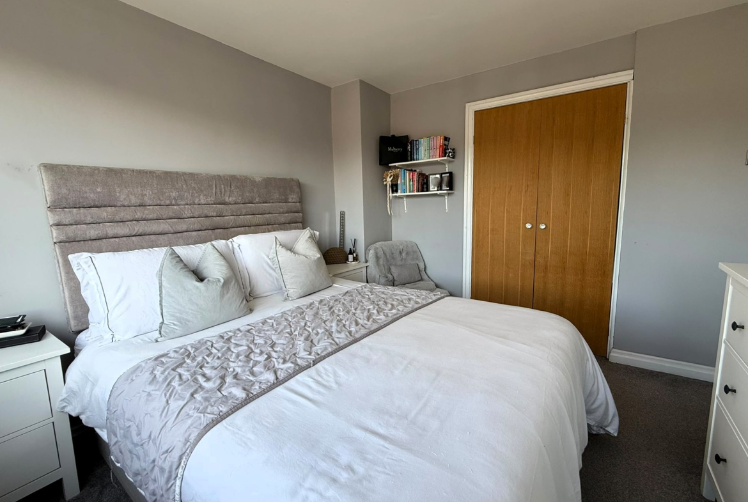
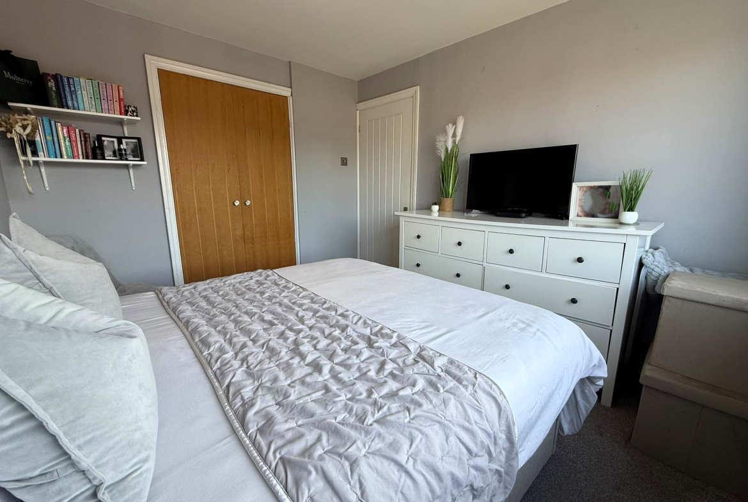
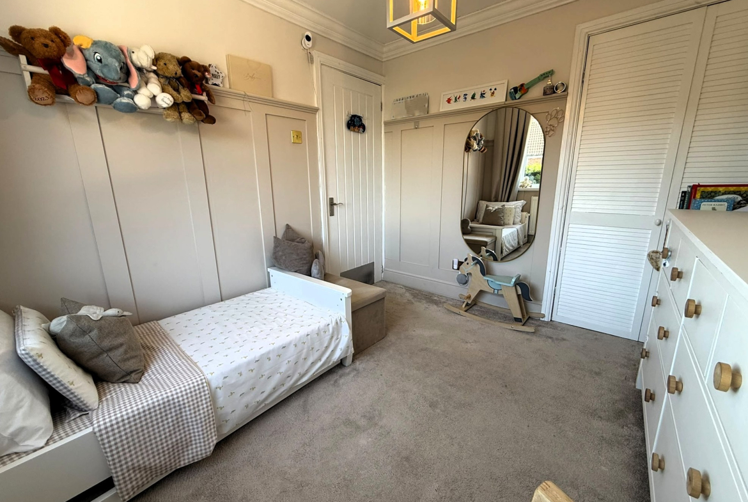
Bedroom 1 – 10’1″ x 10’8″ – Front aspect. Radiator. Fitted wardrobe.
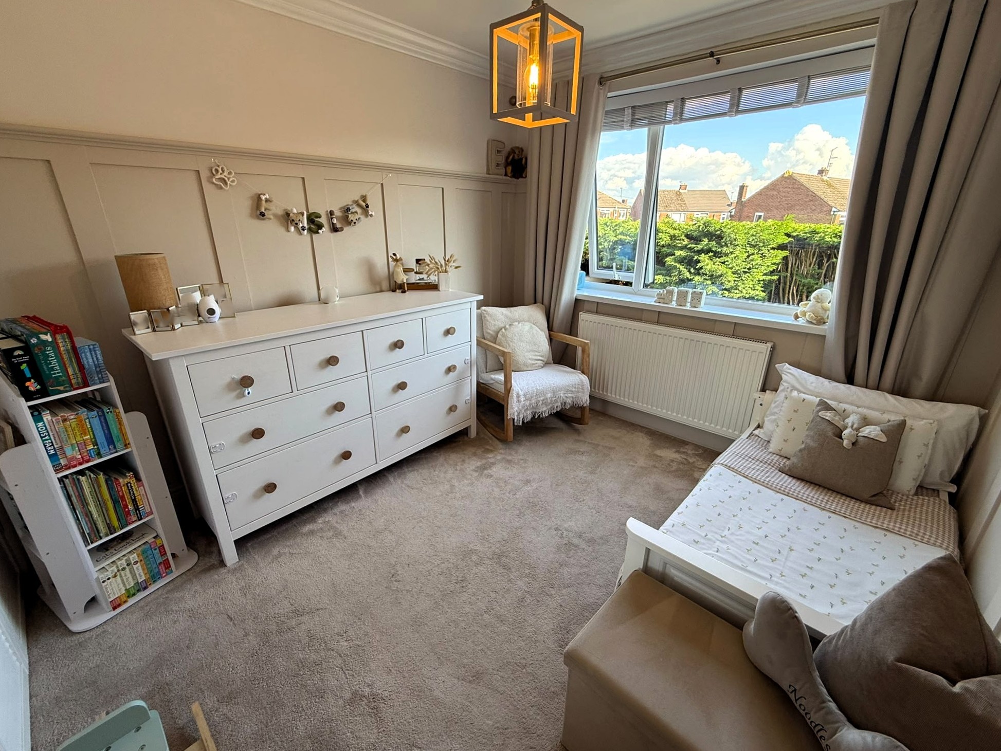
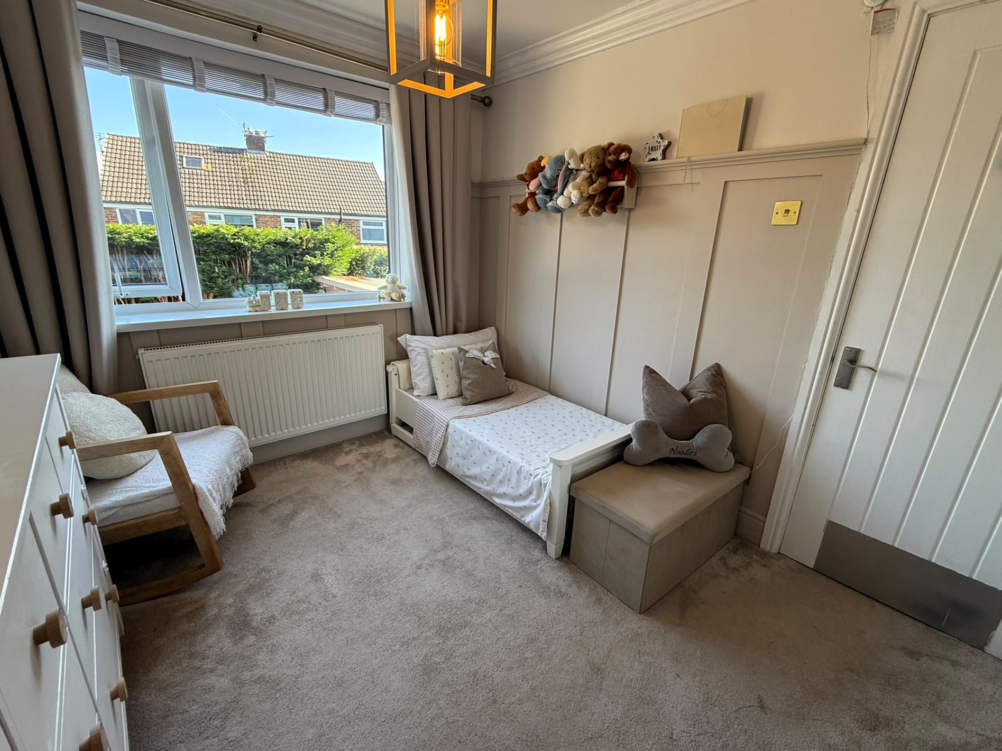
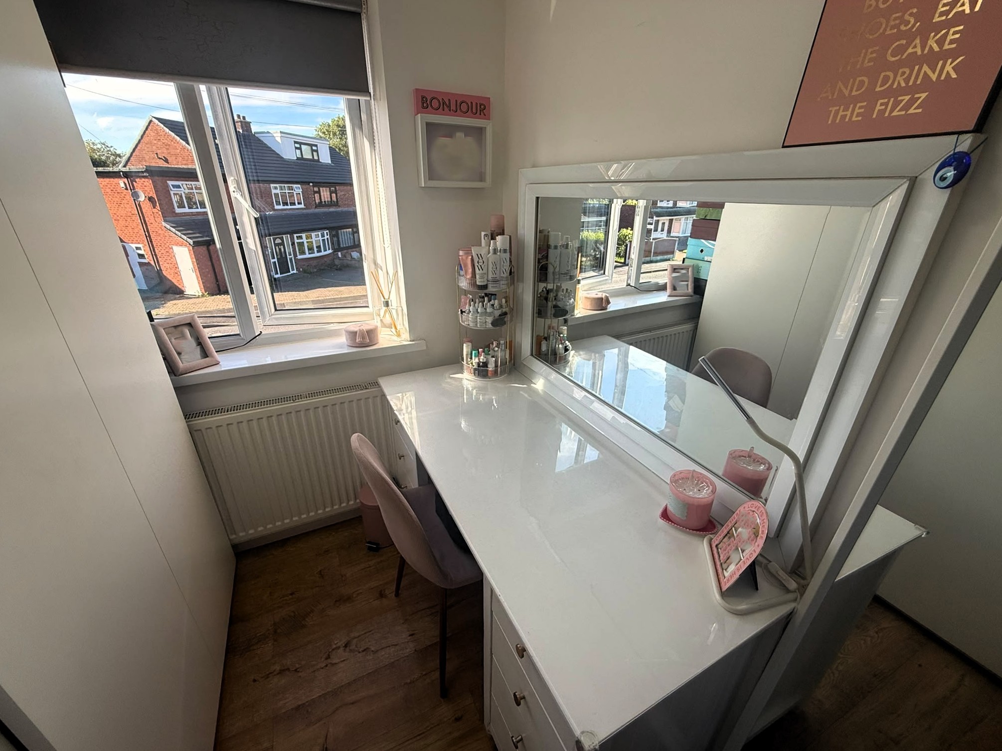
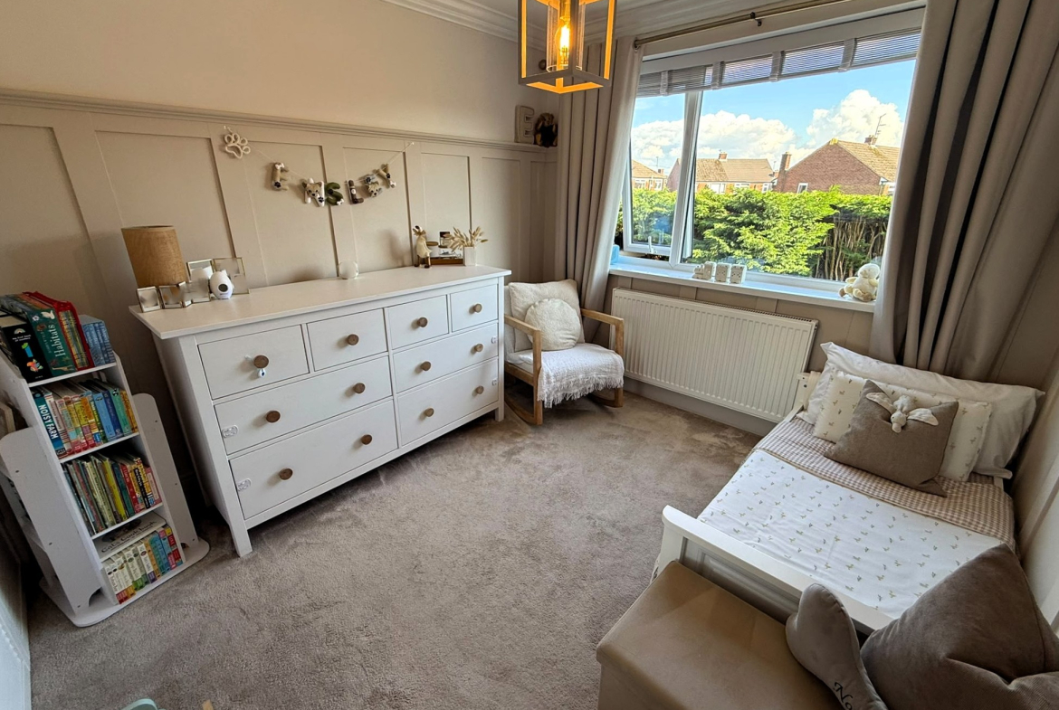
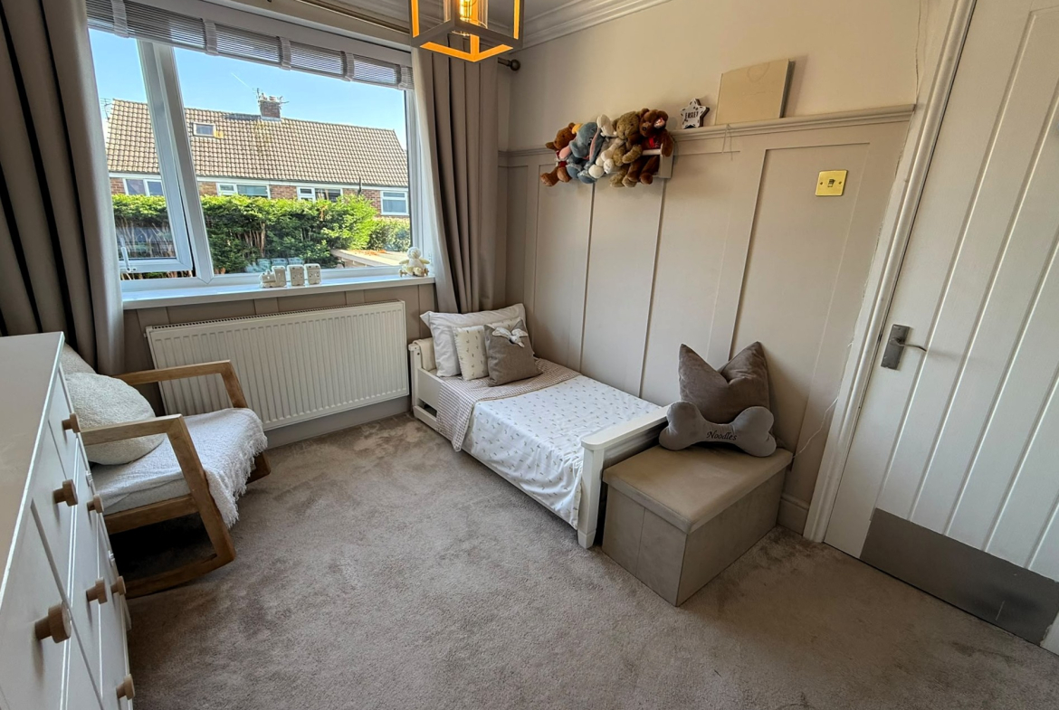
Bedroom 2 – 9’1″ x 9’10” – Rear aspect. Radiator. Fitted wardrobe.
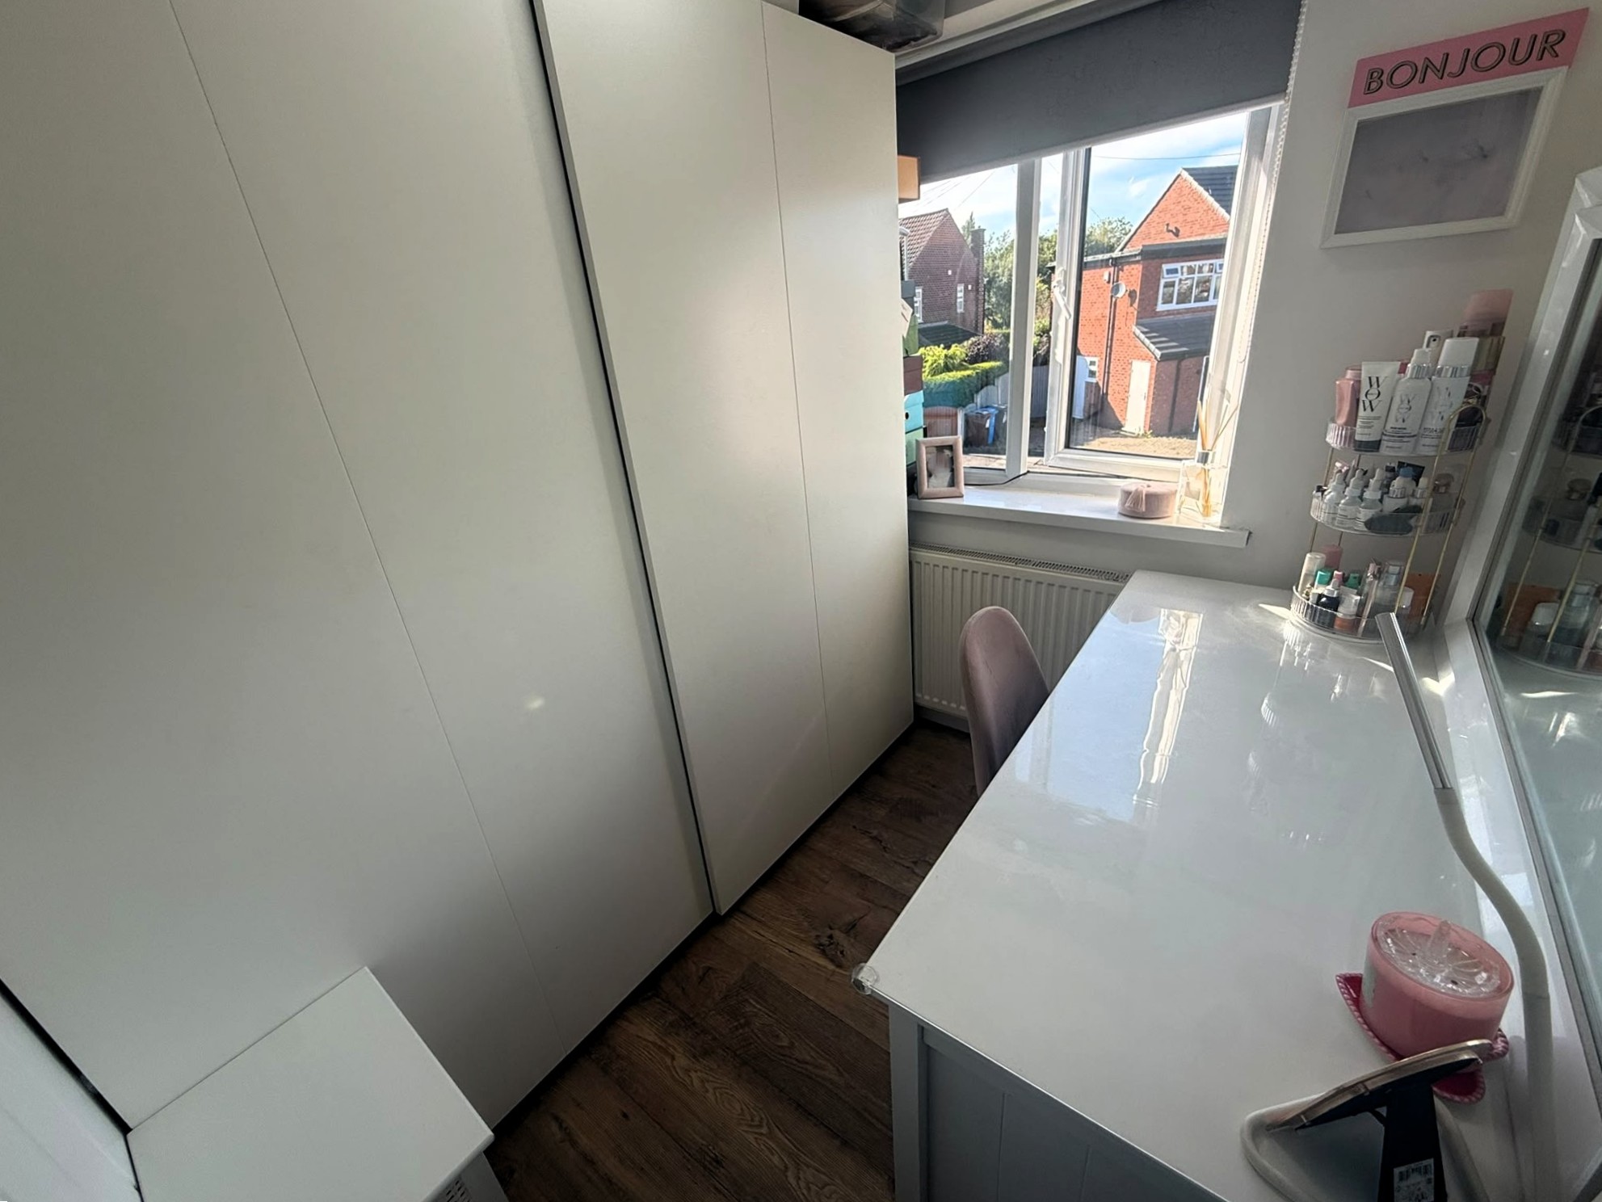
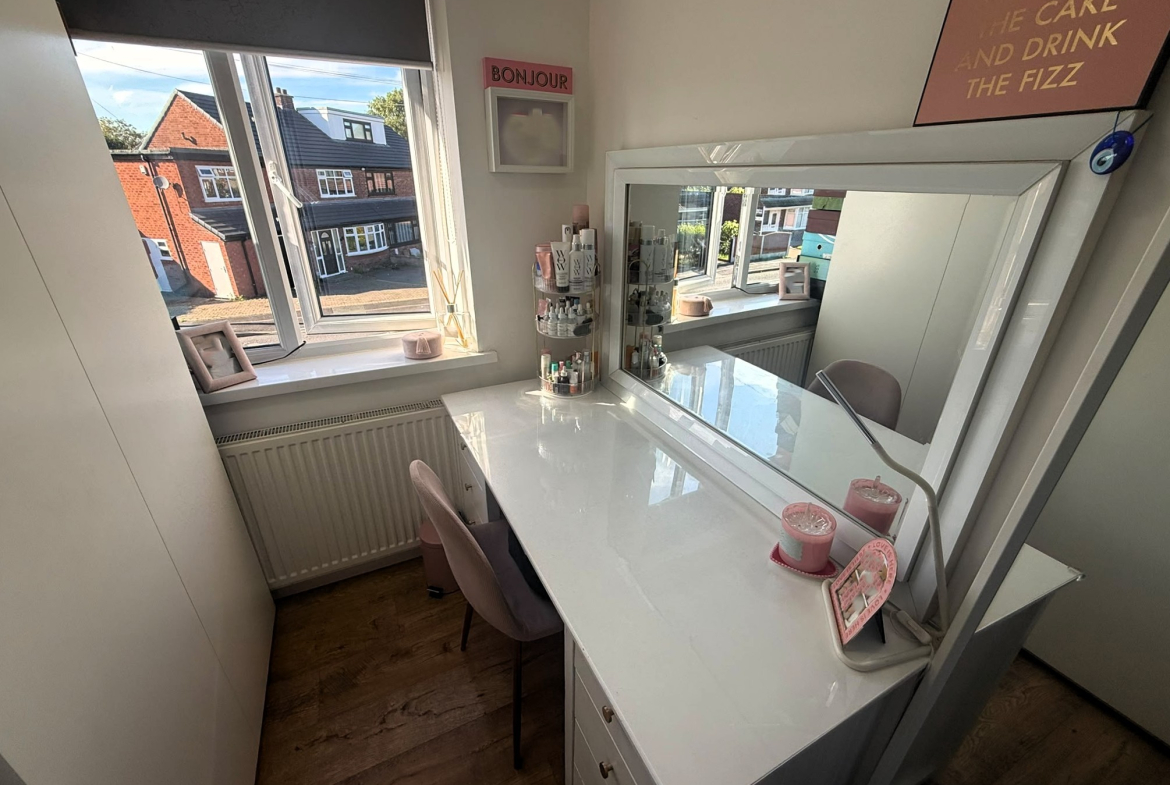
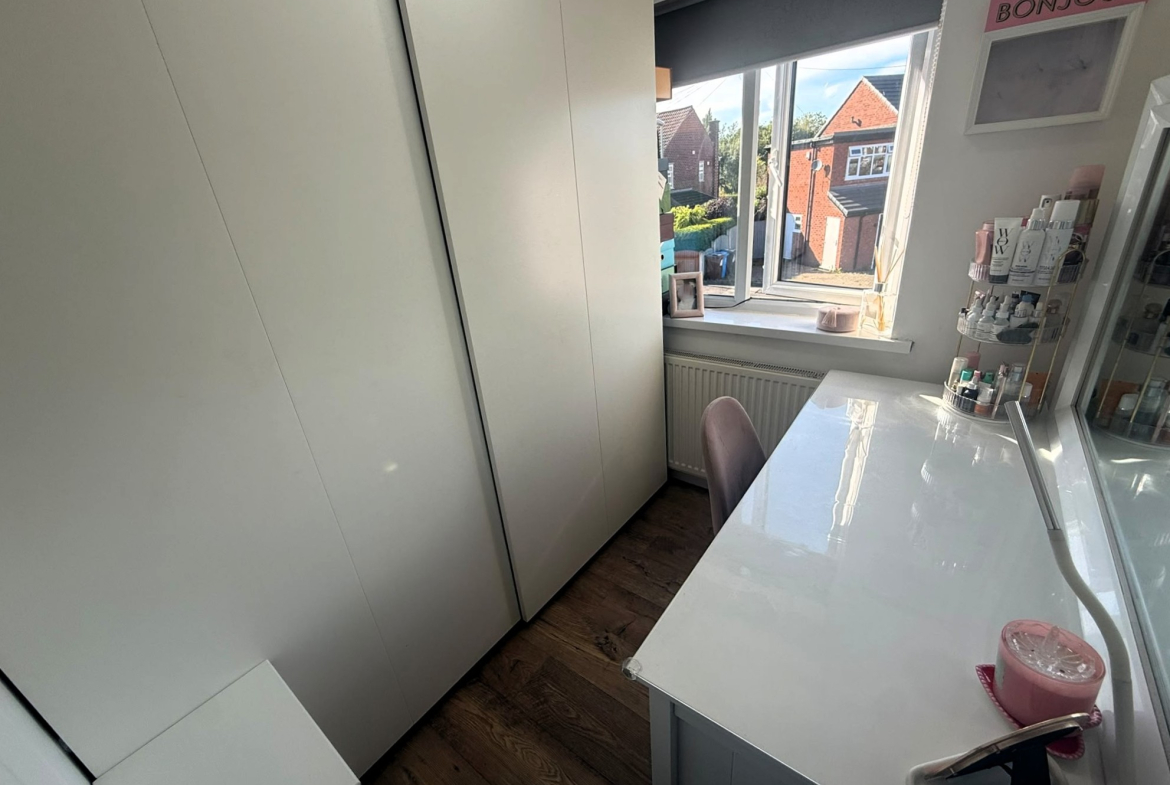
Bedroom 3 – 6’10” x 4’11” (to wardrobes) – Front aspect. Radiator.
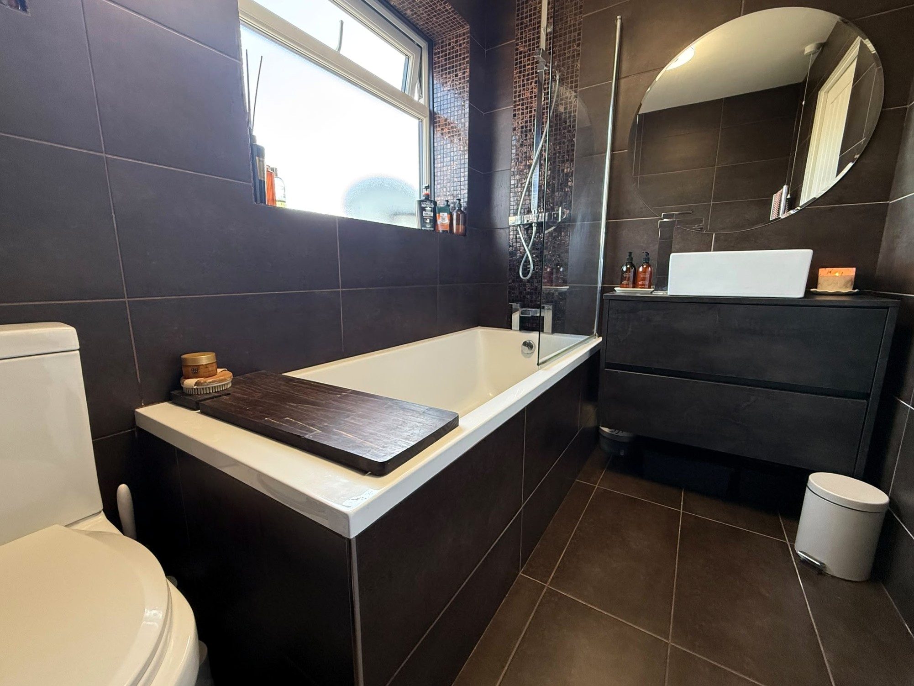
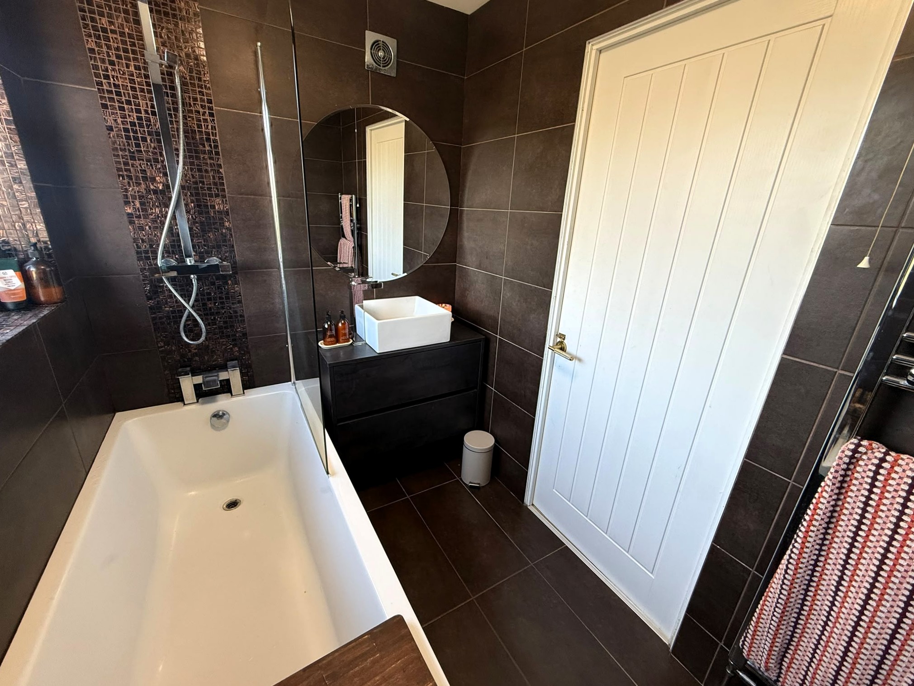
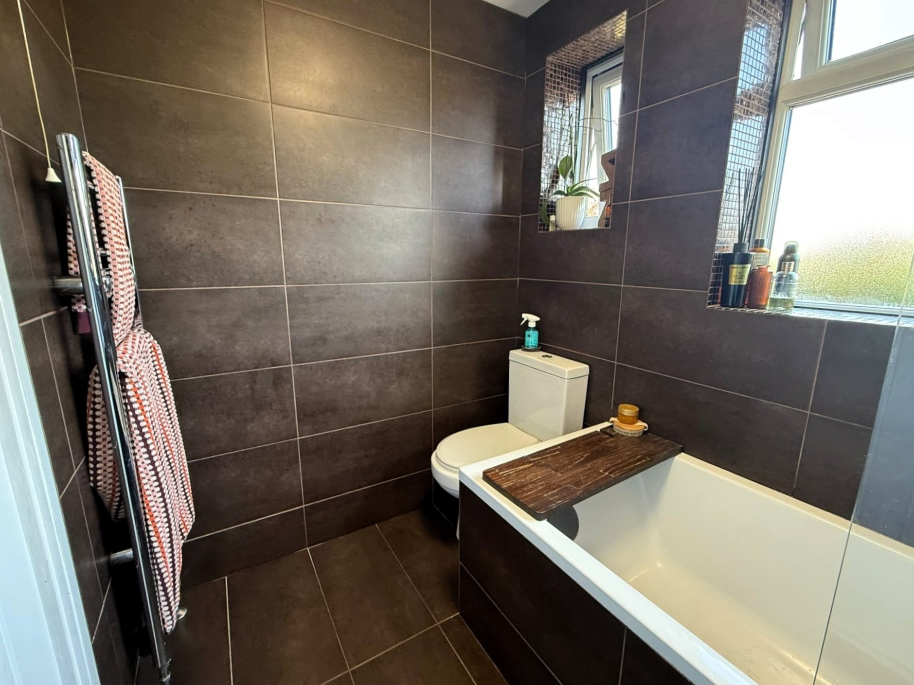
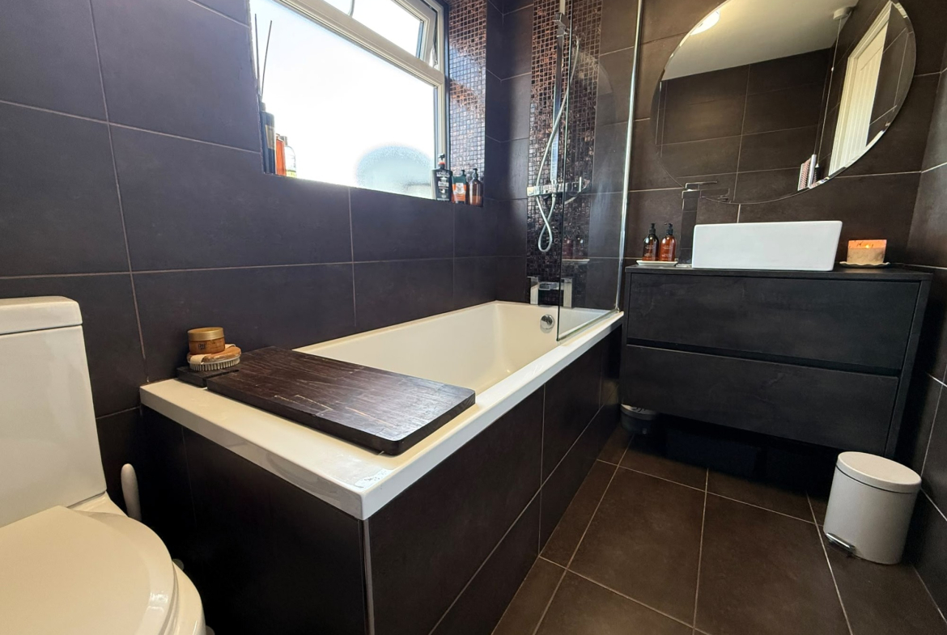
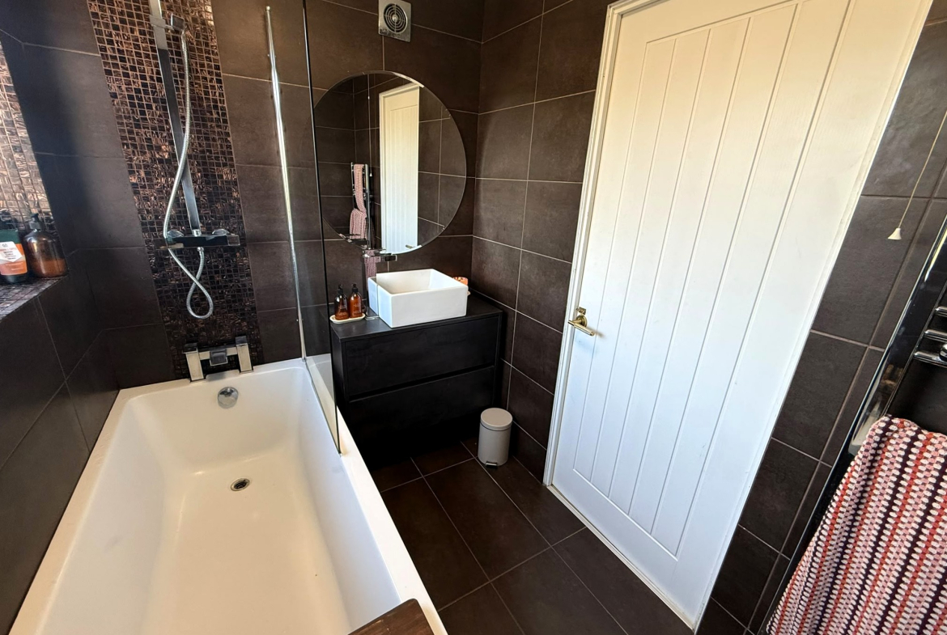
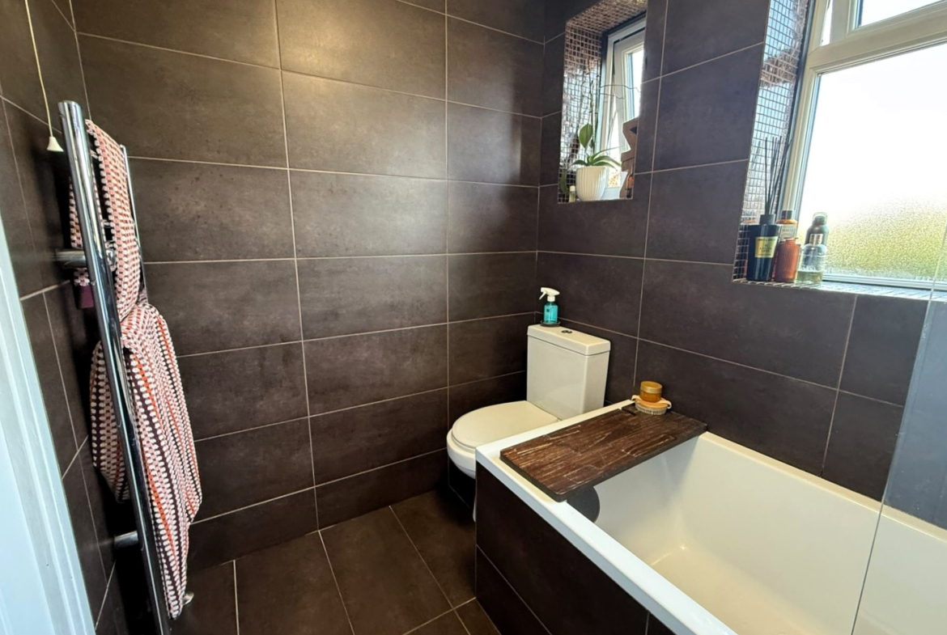
Bathroom – 7’5″ x 5’3″ – Modern family bathroom complete with 3 piece white suite with shower to bath, heated towel rail, ceramic wall & floor tiles & extractor fan.
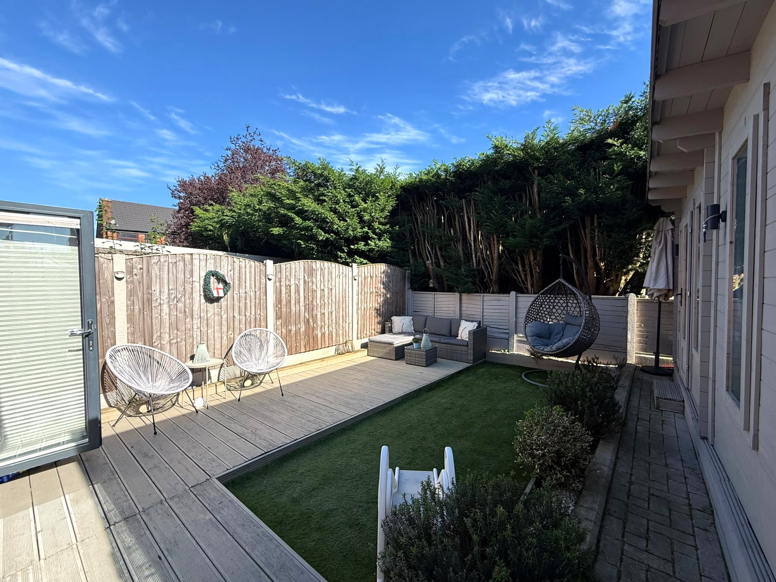
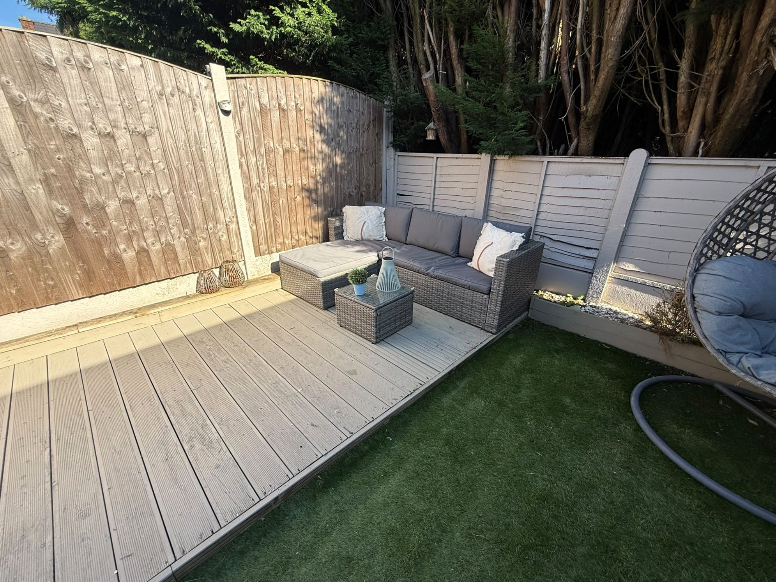
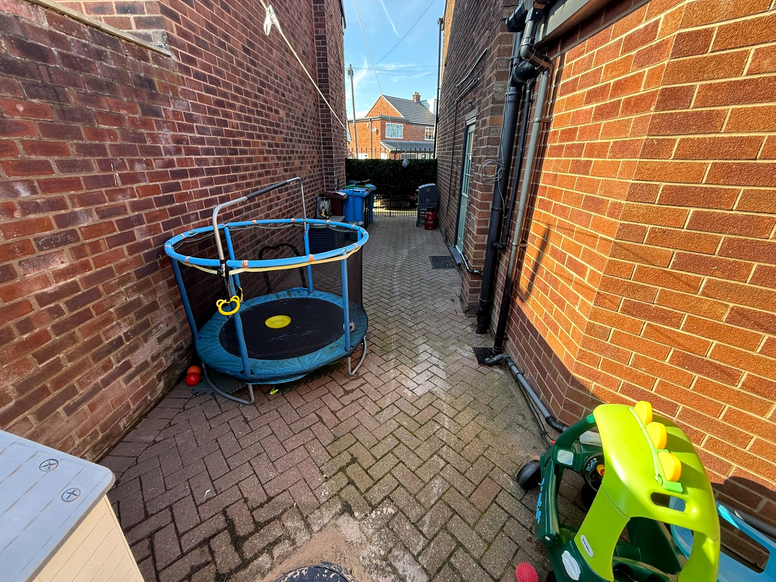
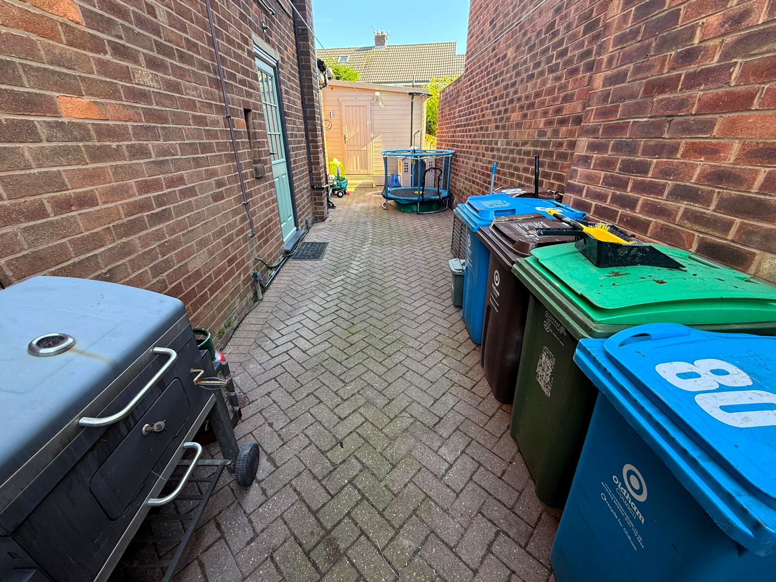
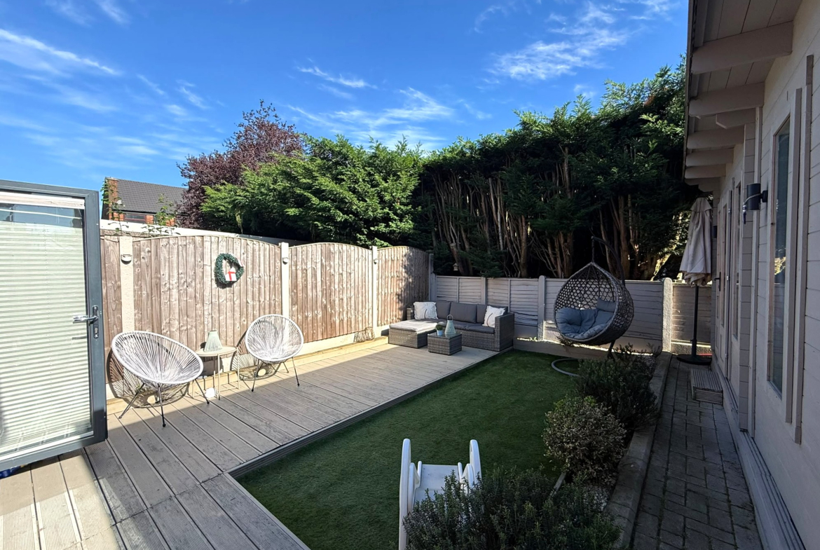
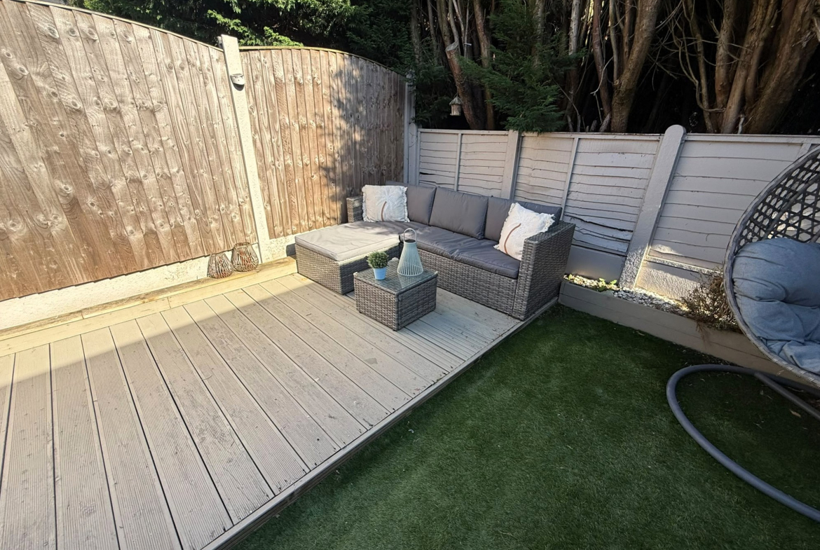
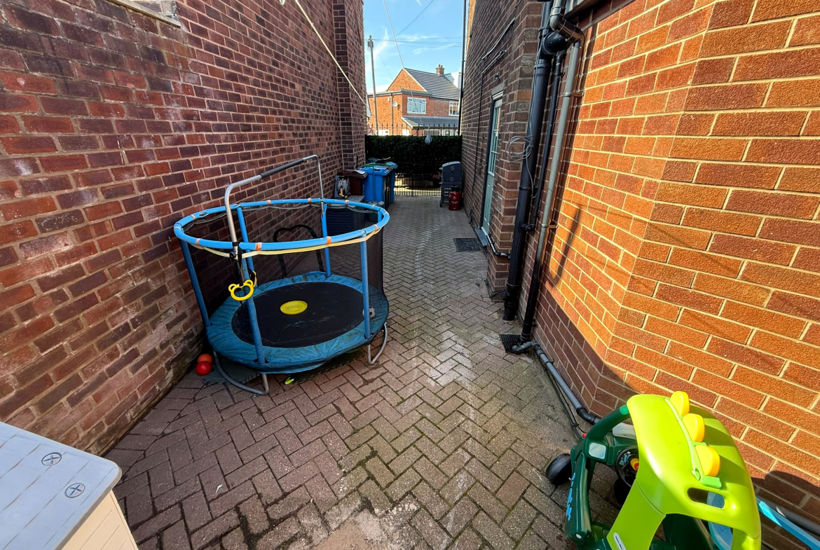
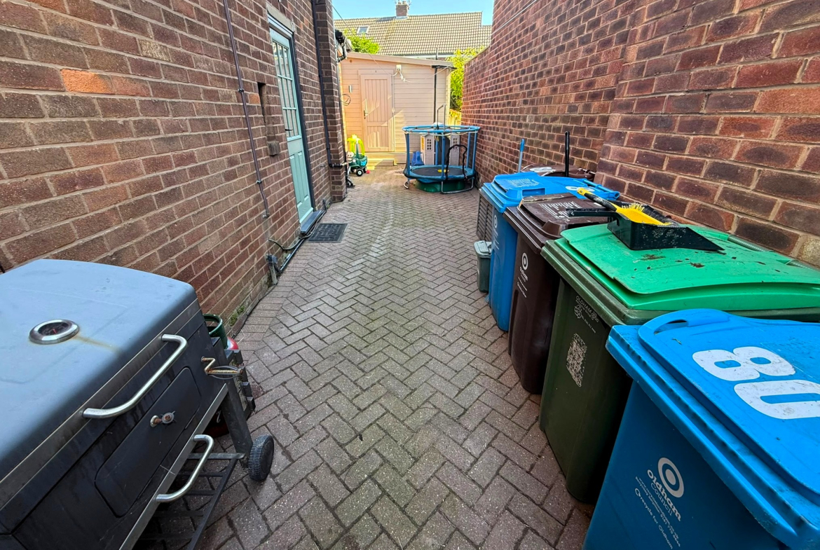
External – The property benefits from having a garden and block paved driveway to the front, private garden to the rear with timer decking, artificial lawn, outbuilding containing office space with separate utility & additional block paved area to the side.
Tenure & Council Tax – We have been advised that the property is Freehold. The Council Tax is in Band C with Oldham Council.
Address
Open on Google Maps- Address 80 Alder Road
- City Manchester
- Zip/Postal Code M35 0GJ
- Area Failsworth
- Country United Kingdom
Details
Updated on September 23, 2026 at 11:52 am- Property ID: HZ80AR
- Price: £340,000
- Bedrooms: 3
- Room: 1
- Bathroom: 1
- Property Type: Semi-Detached
- Property Status: For Sale
- Price Ranges: 300,000 - 350,000
- Buy or Rent: Buy
- FOR RENT: Price Ranges: 1,500 - 1,700
Additional details
- 80, Alder Road Failsworth, Manchester, M35 0GJ: 340000