80, Alder Road Failsworth, Manchester, M35 0GJ
Description
- Perfect Family Home
- Extended to the Rear
- Luxury Modern Interior Throughout
- 3 Bedrooms
- Outbuilding with Office Space & Separate Utility
- Situated in a Popular Area
- Turn Key Property
- Early Viewing Highly Recommended
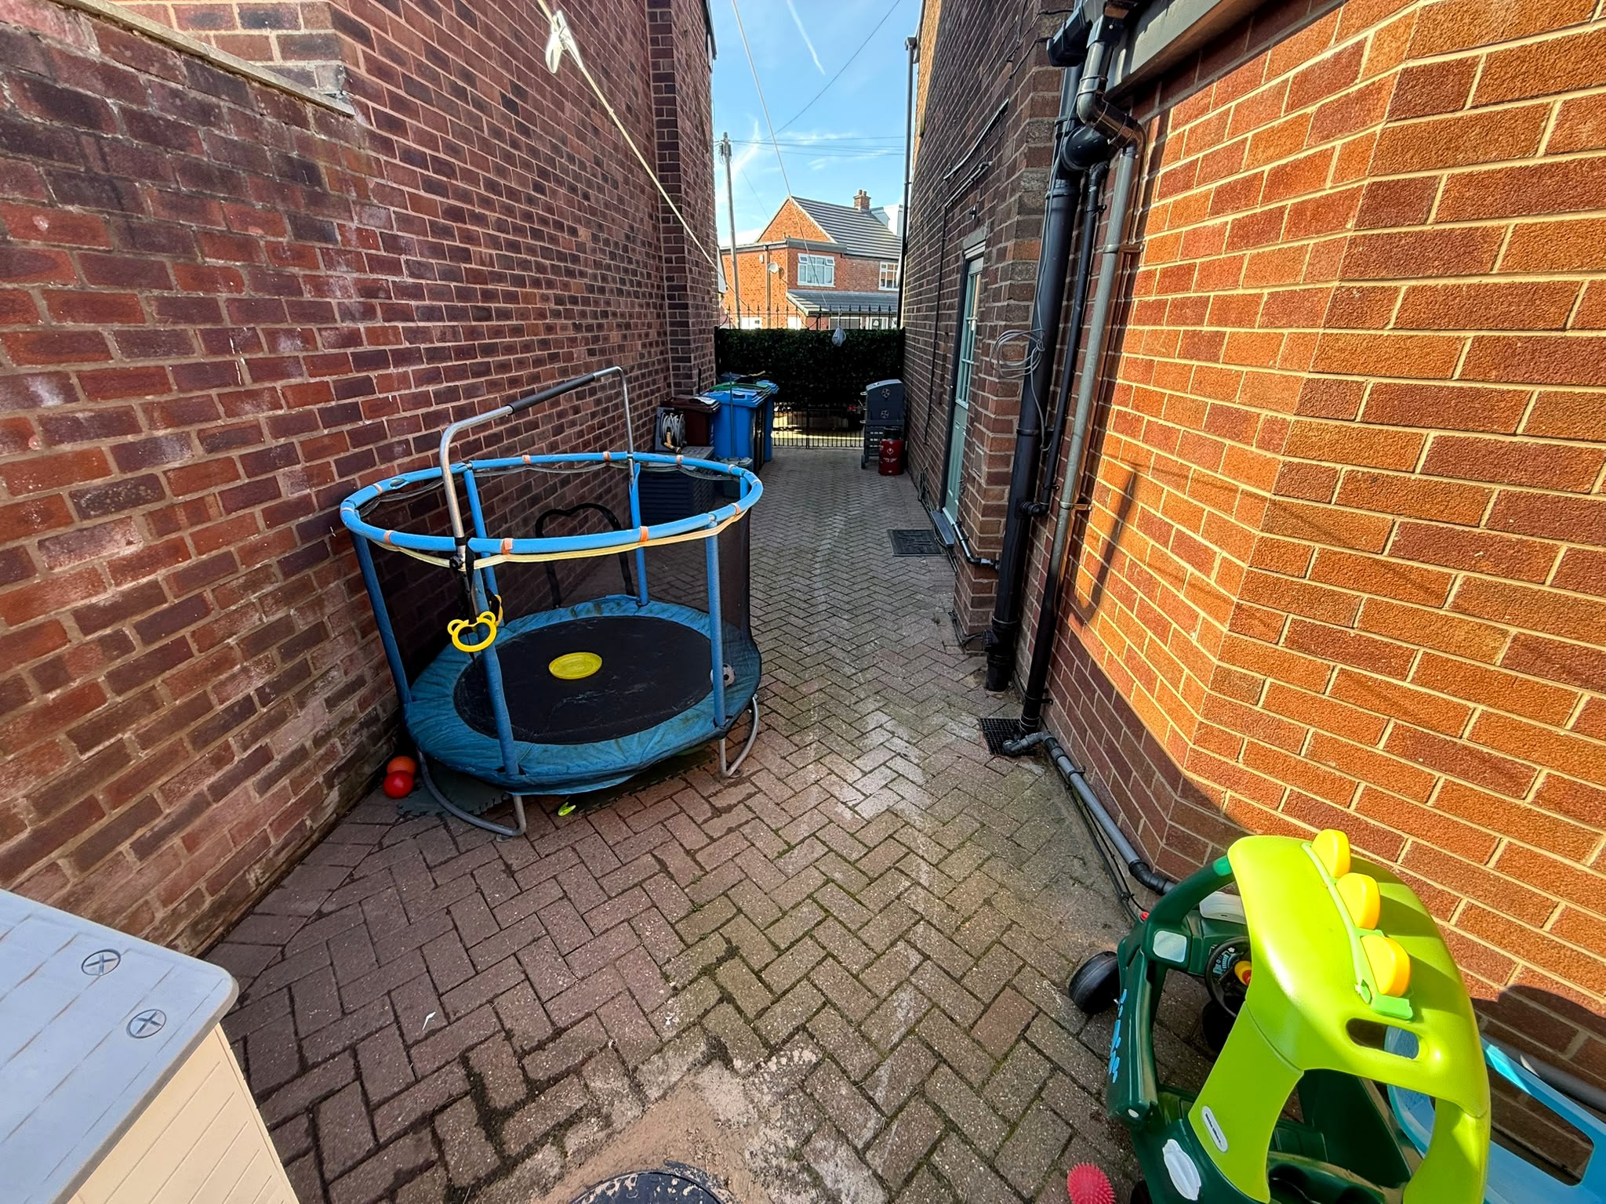
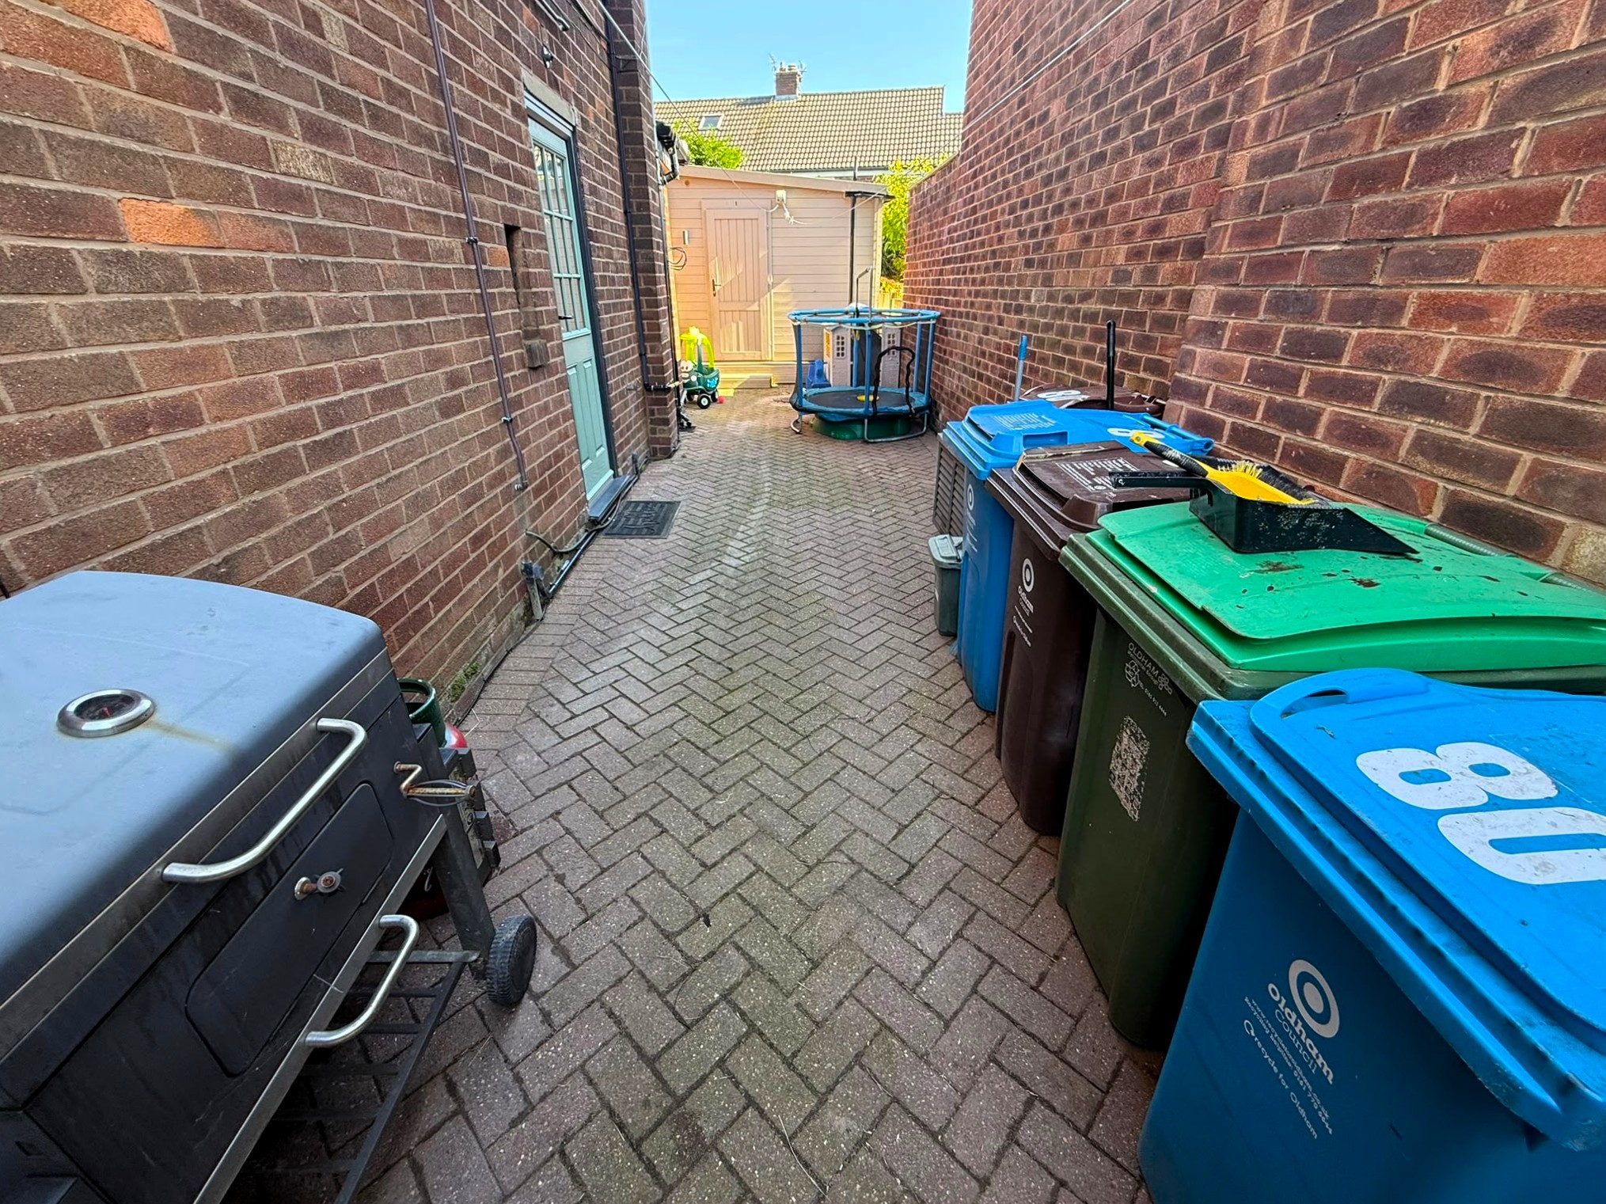
- Private Driveway and Enclosed Porch
****IMMACULATE LUXURY INTERIOR THROUGHOUT****PERFECT FAMILY HOME****EXTENDED TO THE REAR****3 BEDROOMS****DETACHED OFFICE & UTILITY OUTBUILDING****TURN KEY****DRIVEWAY TO THE FRONT****SITUATED IN A POPULAR AREA OF FAILSWORTH****NEW ROOF 2020****NEW BOILER INSTALLED 2023****
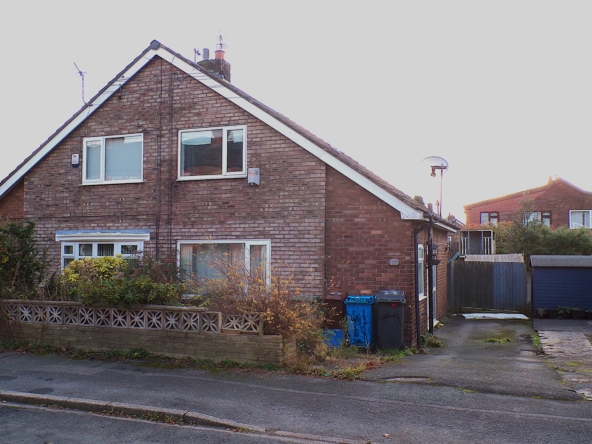
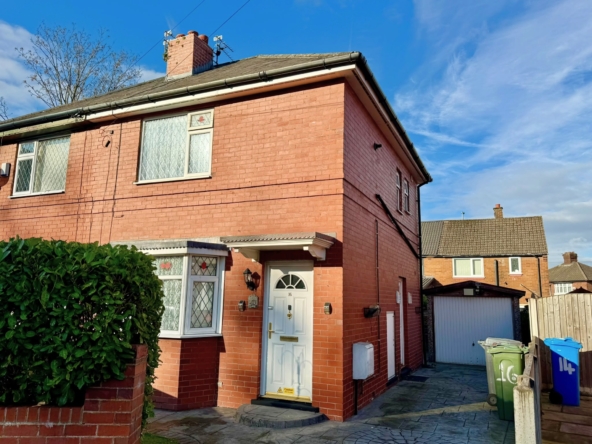
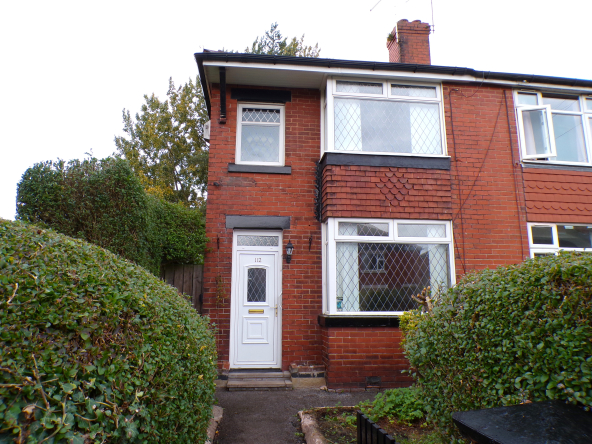
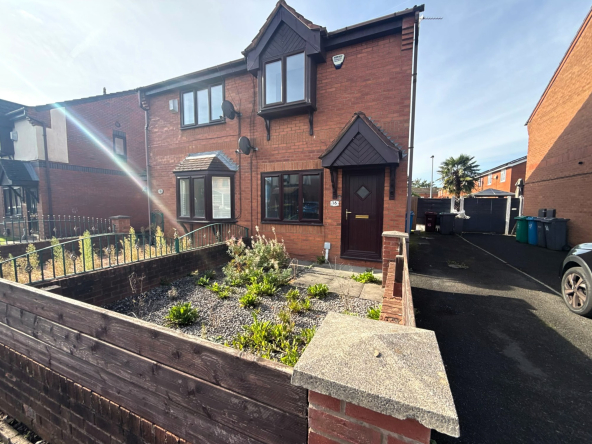
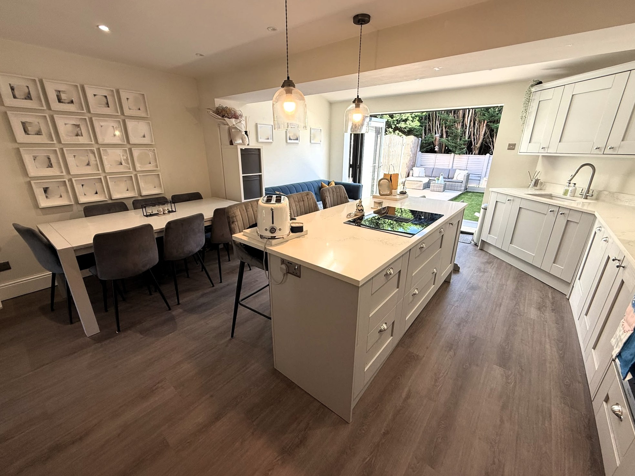
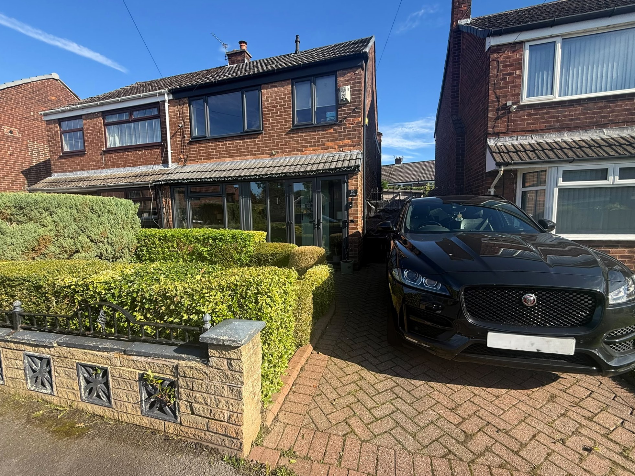
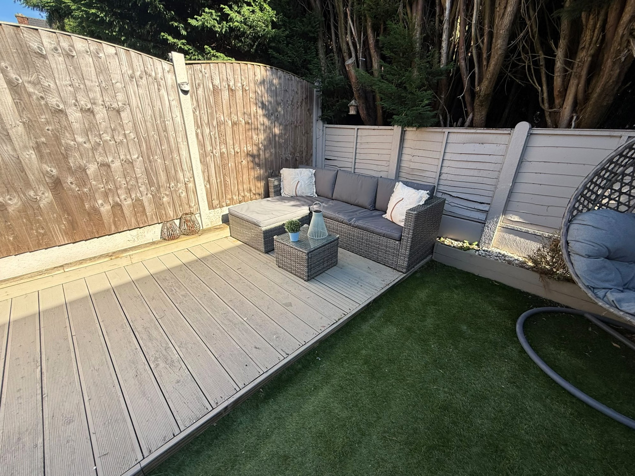
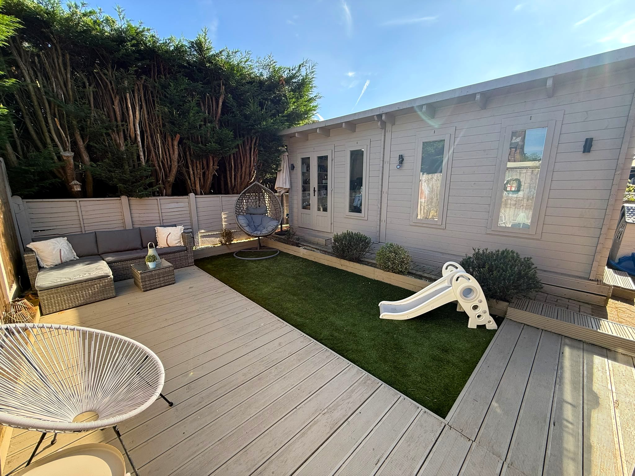
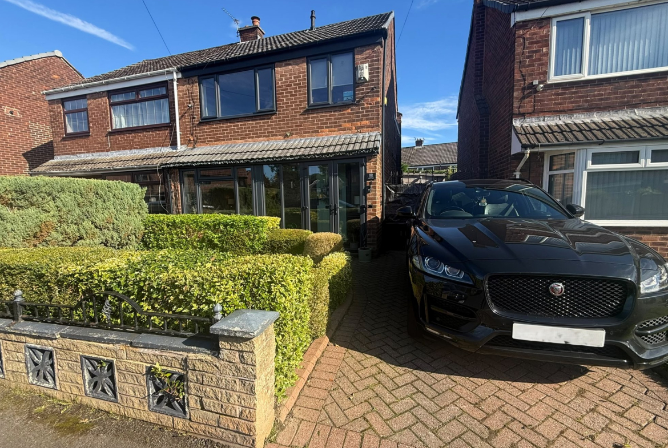
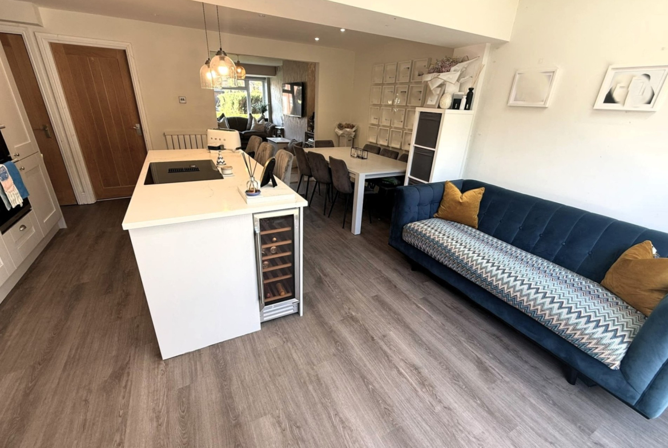
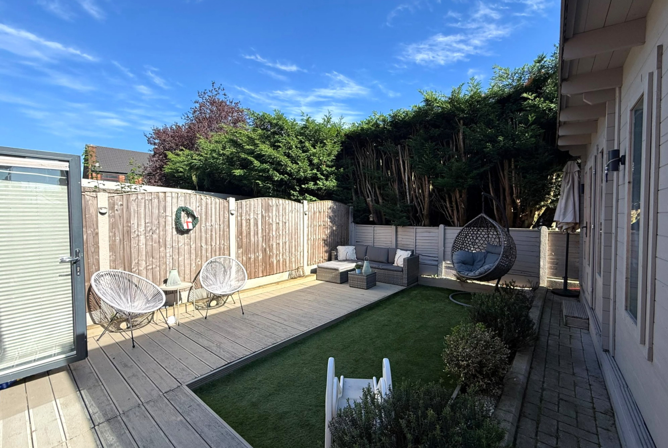
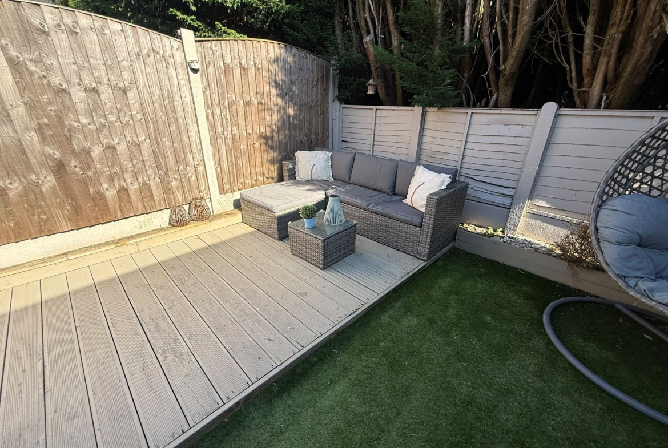
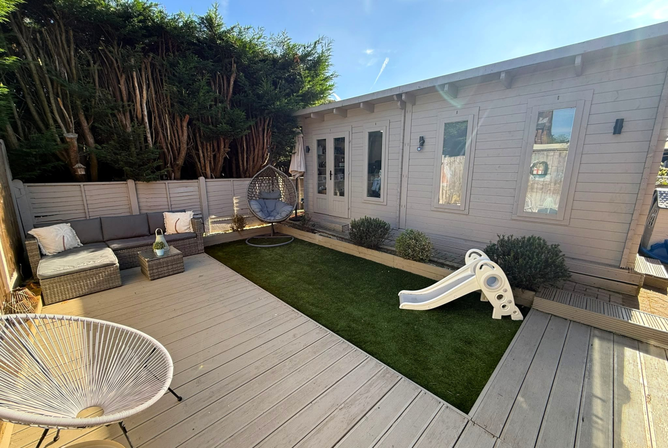
We are proud to offer this luxury modernised and extended 3 bed semi detached family home situated in the popular area of Alder Road, Failsworth. The property is uPVC double glazed, combi gas centrally heated & briefly comprises: Entrance porch, hallway, lounge, extended kitchen diner, 3 bedrooms & a modern family bathroom. Externally, the property benefits from being garden fronted with a private block paved driveway & private garden to the rear complete with artificial lawn, outbuilding consisting of an office space and separate utility. Early viewing is highly recommended.
We are proud to offer this luxury modernised and extended 3 bed semi detached family home situated in the popular area of Alder Road, Failsworth. The property is uPVC double glazed, combi gas centrally heated & briefly comprises: Entrance porch, hallway, lounge, extended kitchen diner, 3 bedrooms & a modern family bathroom. Externally, the property benefits from being garden fronted with a block paved driveway & private garden to the rear complete with artificial lawn, outbuilding consisting of an office space and separate utility. Early viewing is highly recommended.
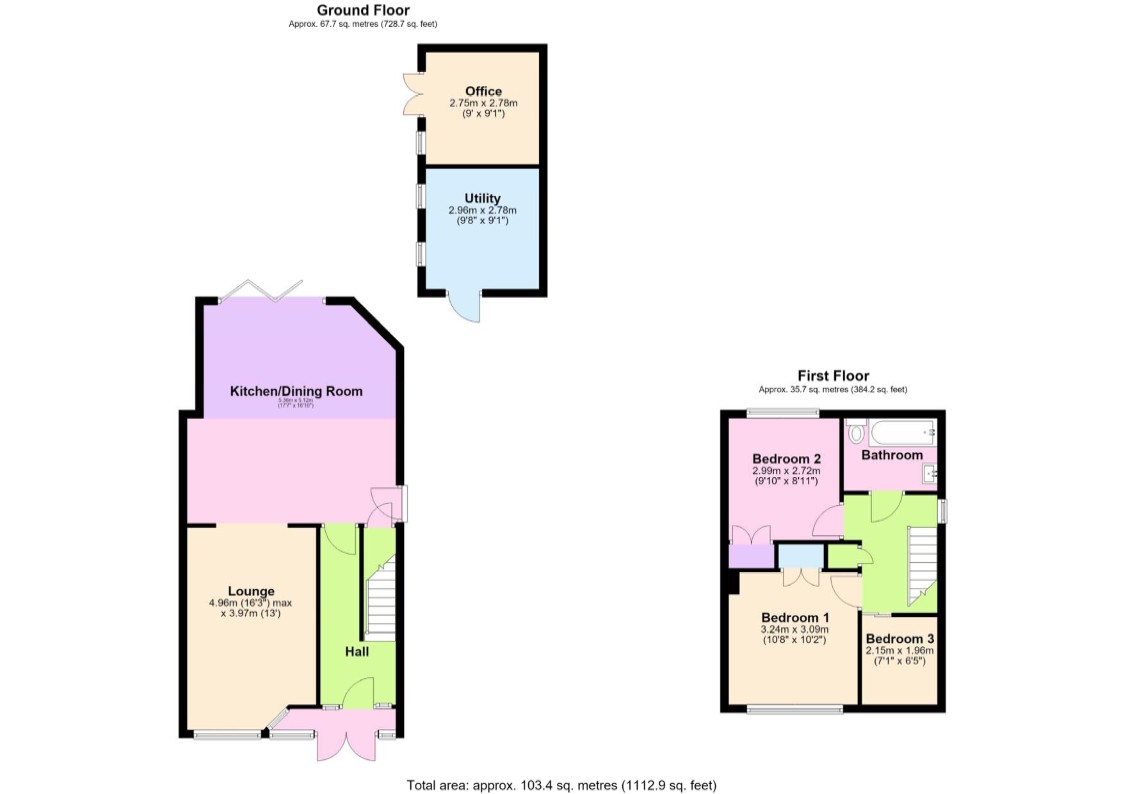
Entrance Porch
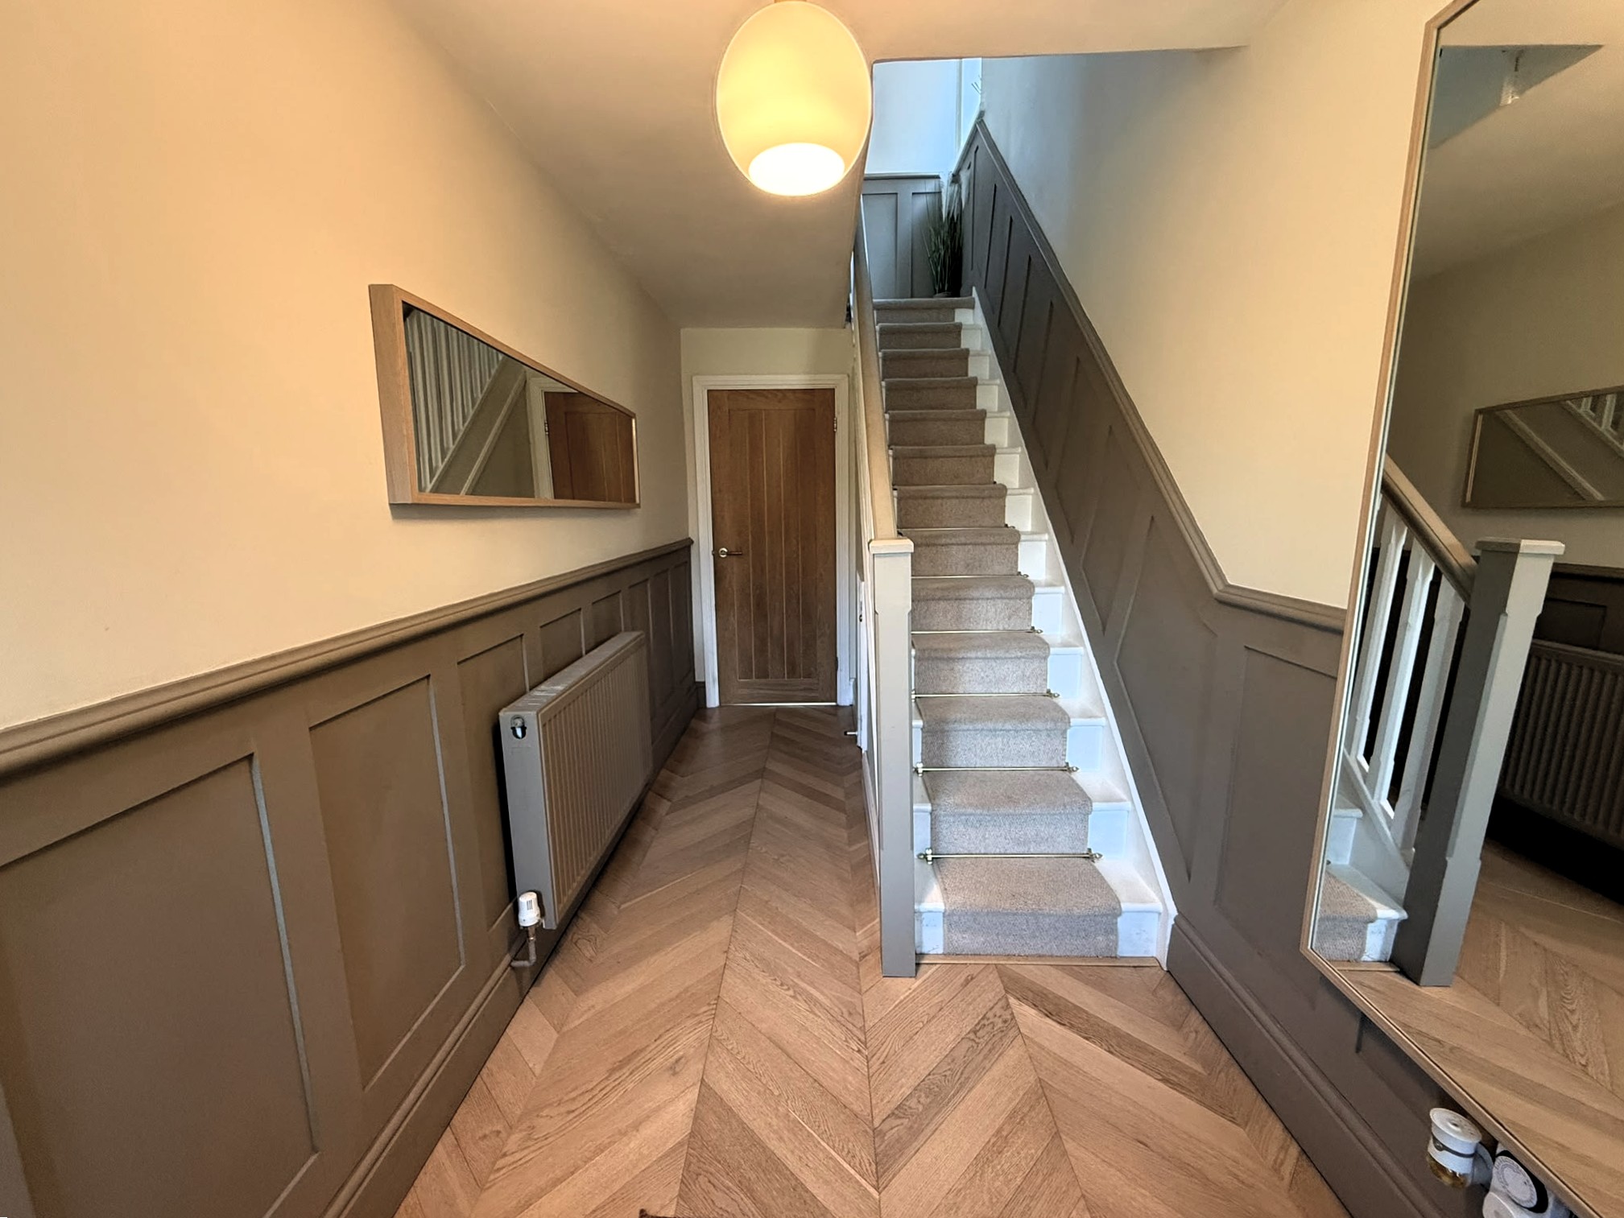
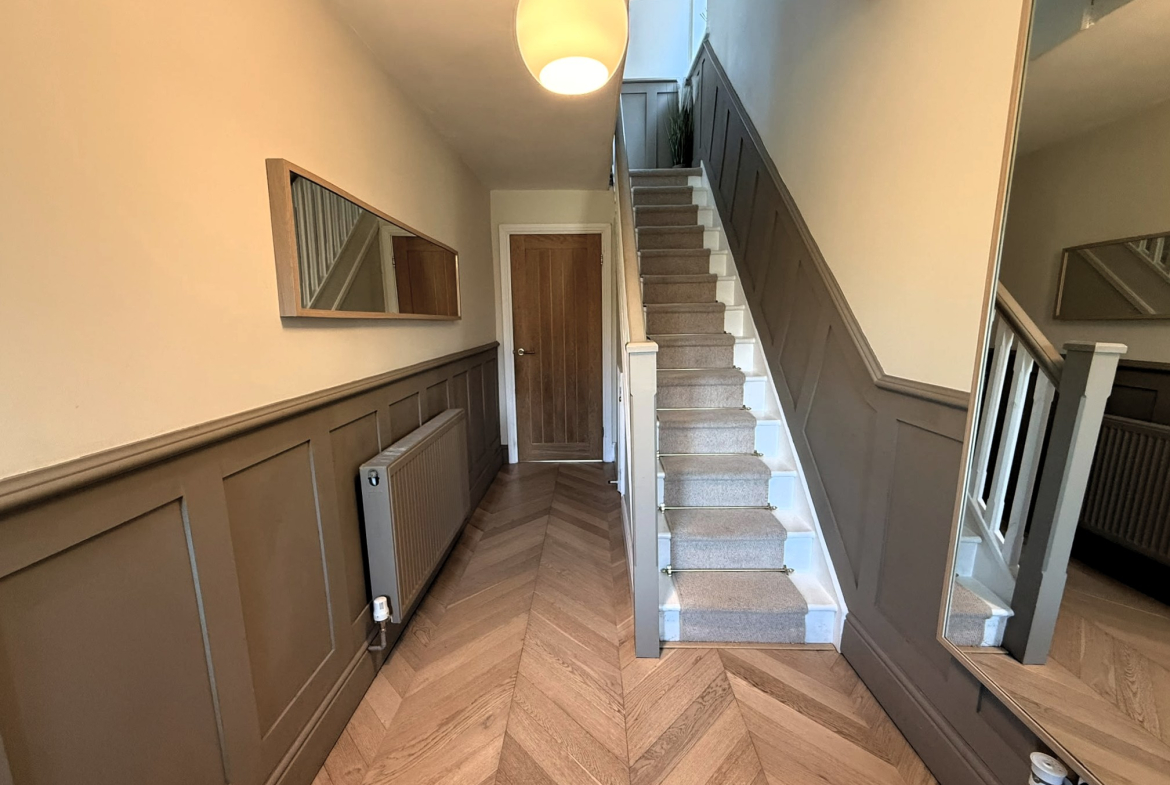
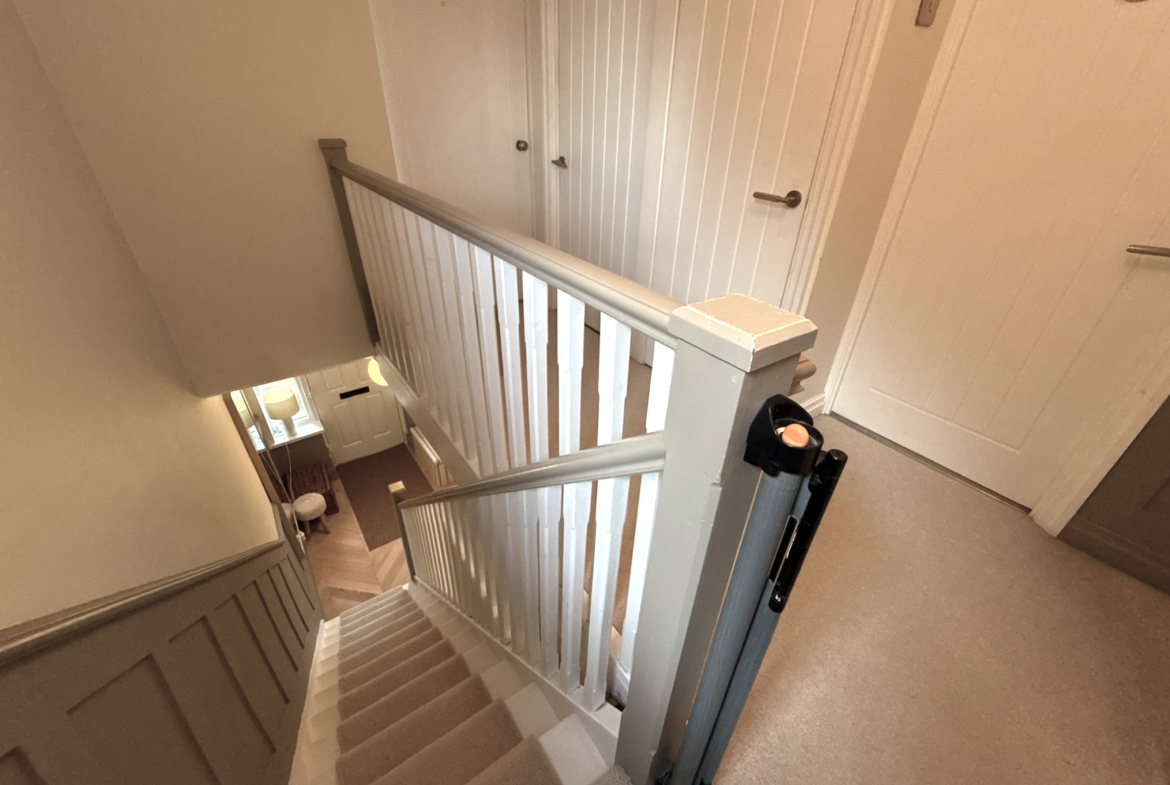
Hallway – Stairs off. Radiator.
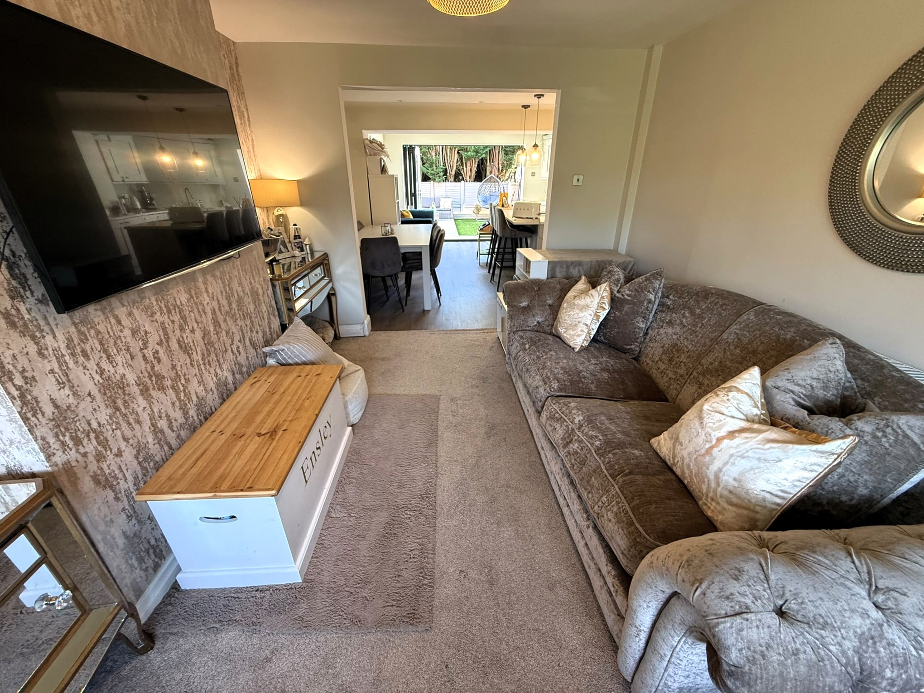
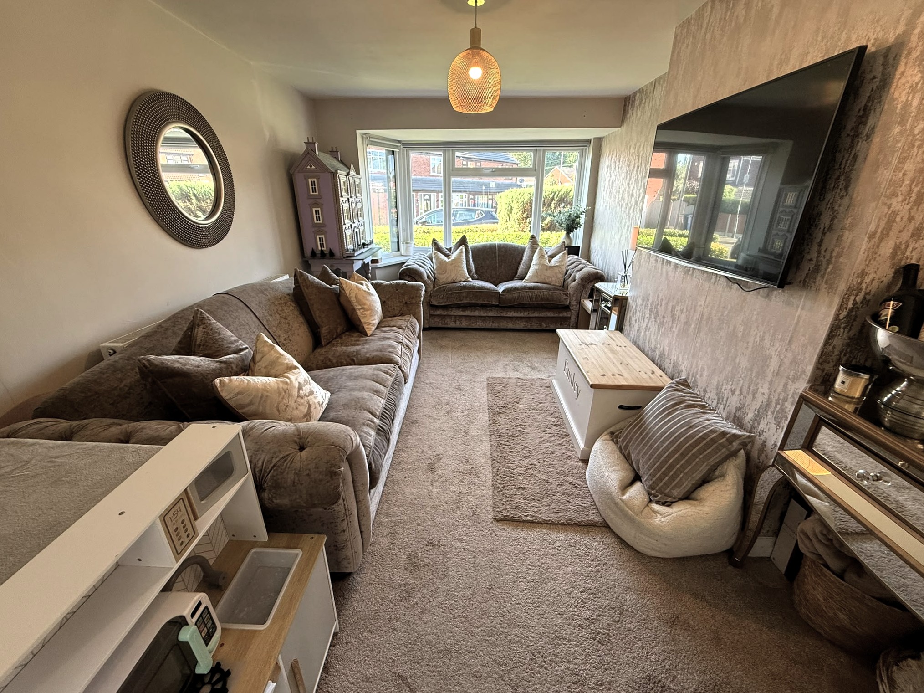
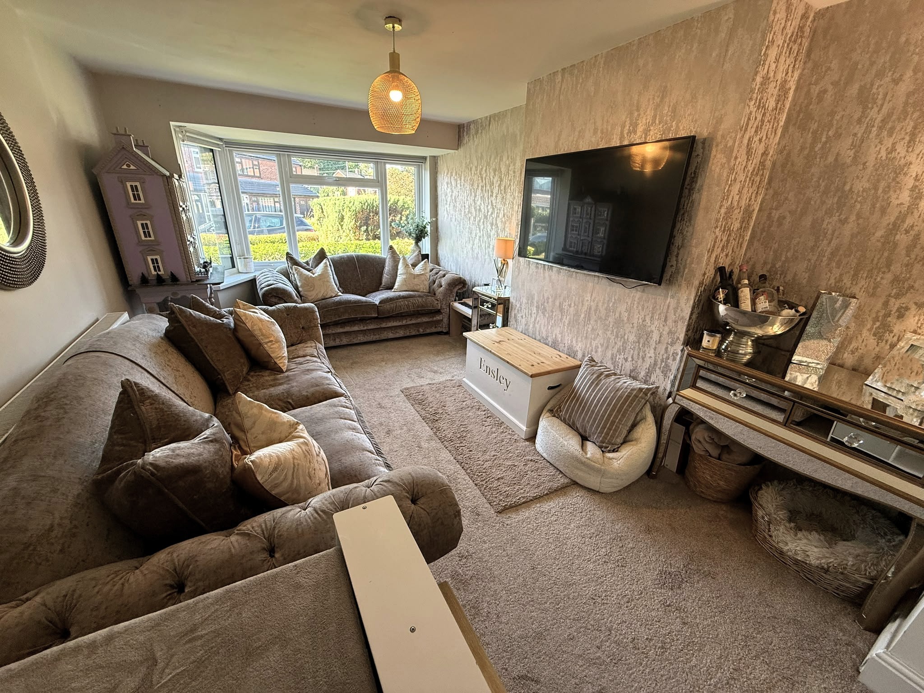
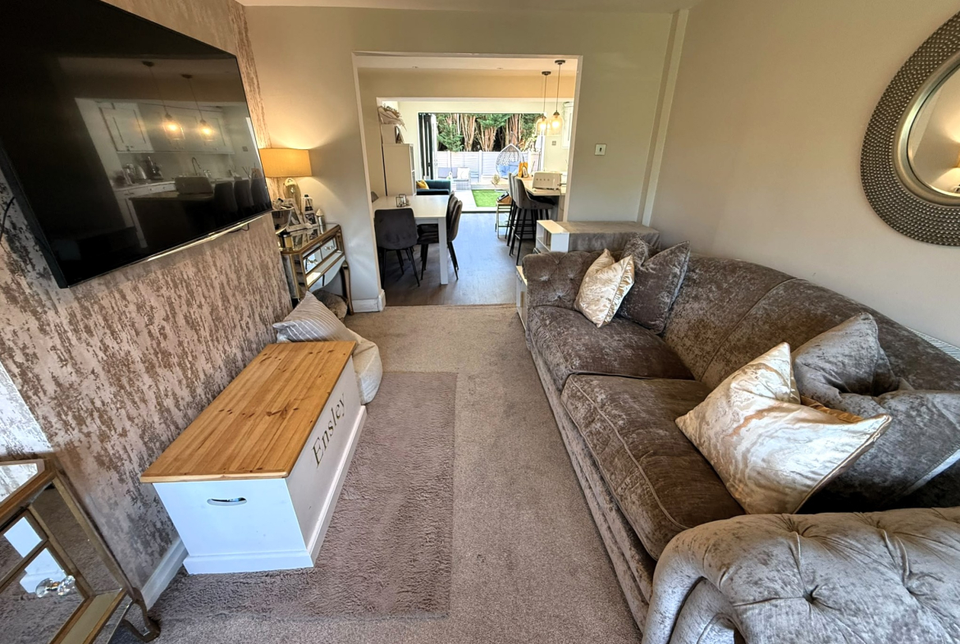
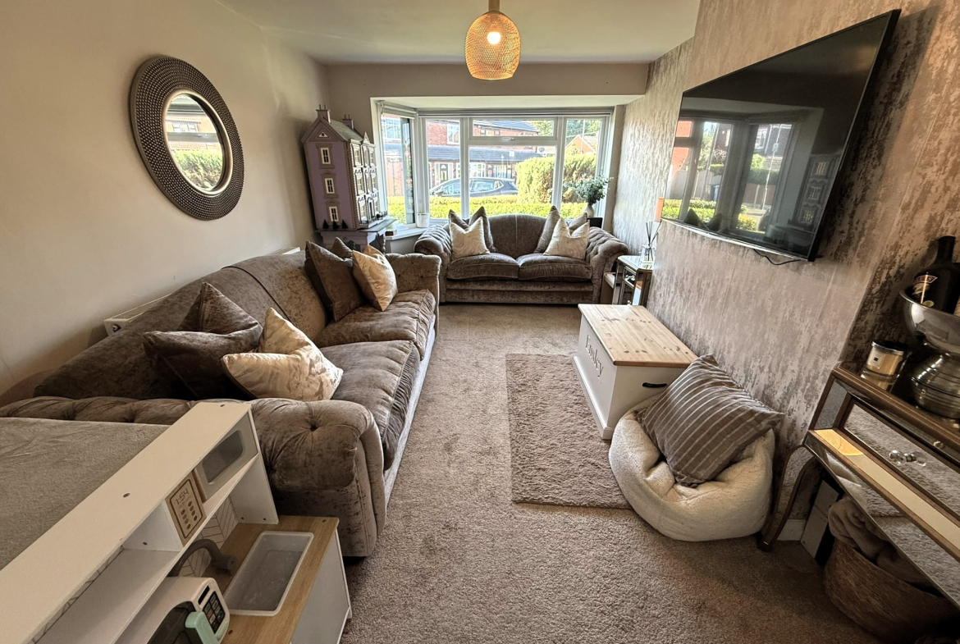
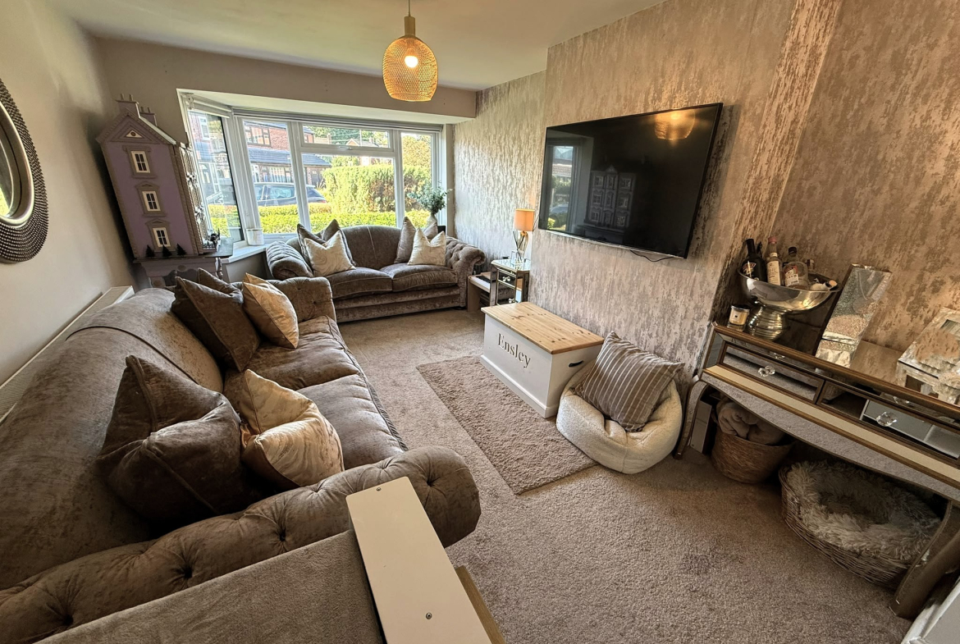
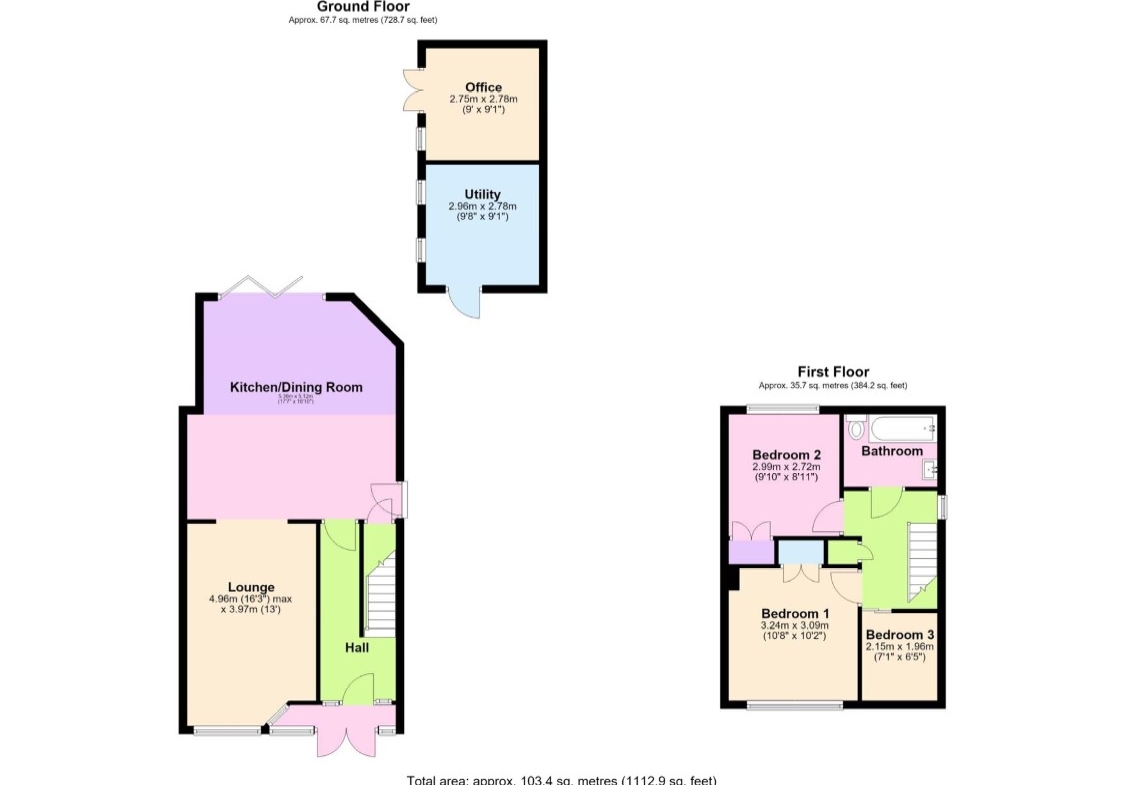
Lounge – 14’4″ x 10’5″ – Bay window. Radiator. Opening to kitchen.
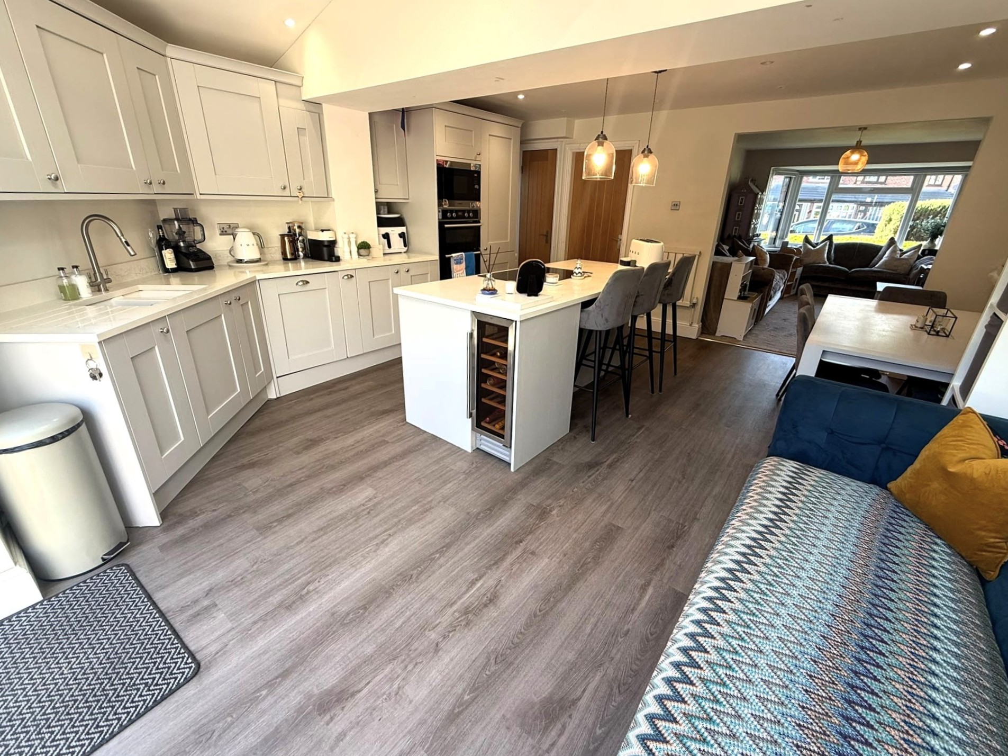
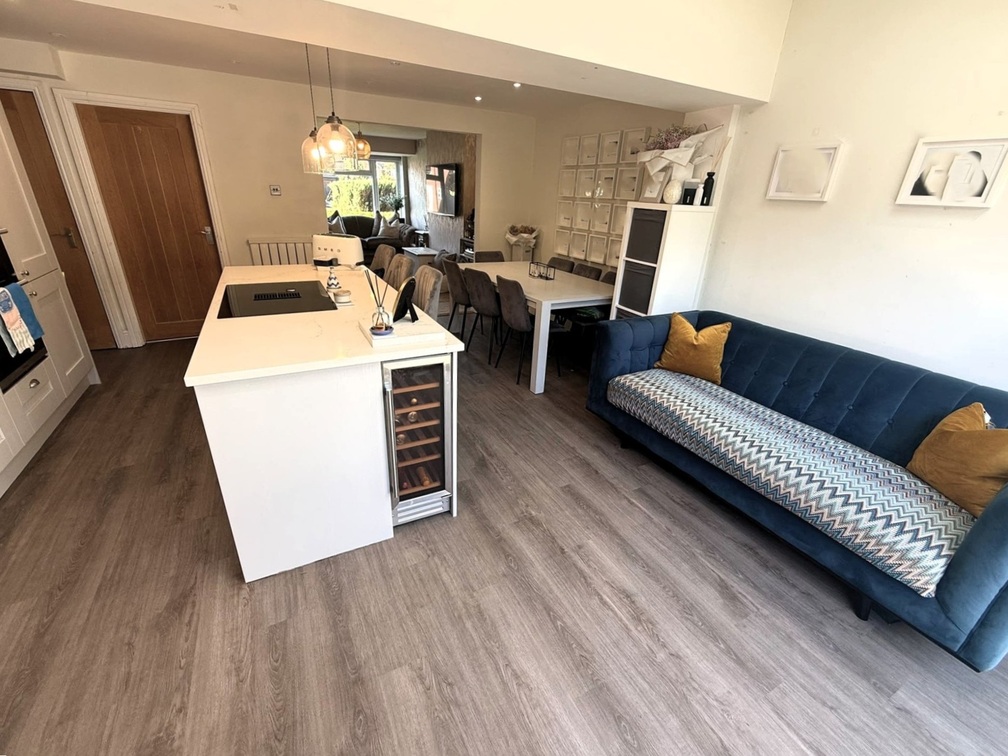
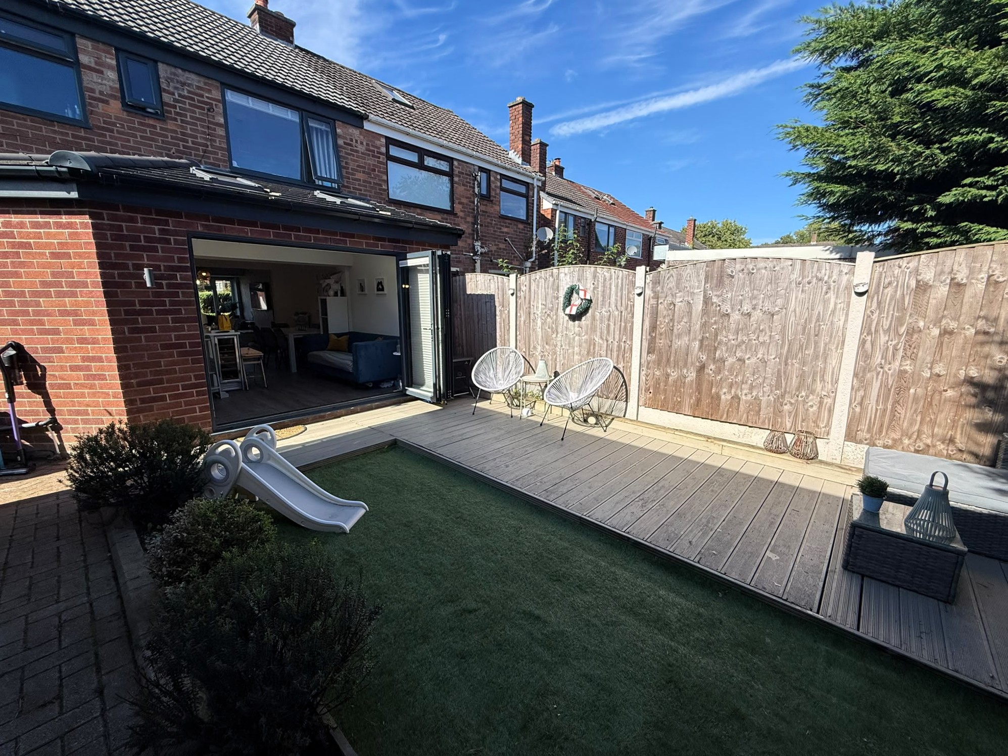
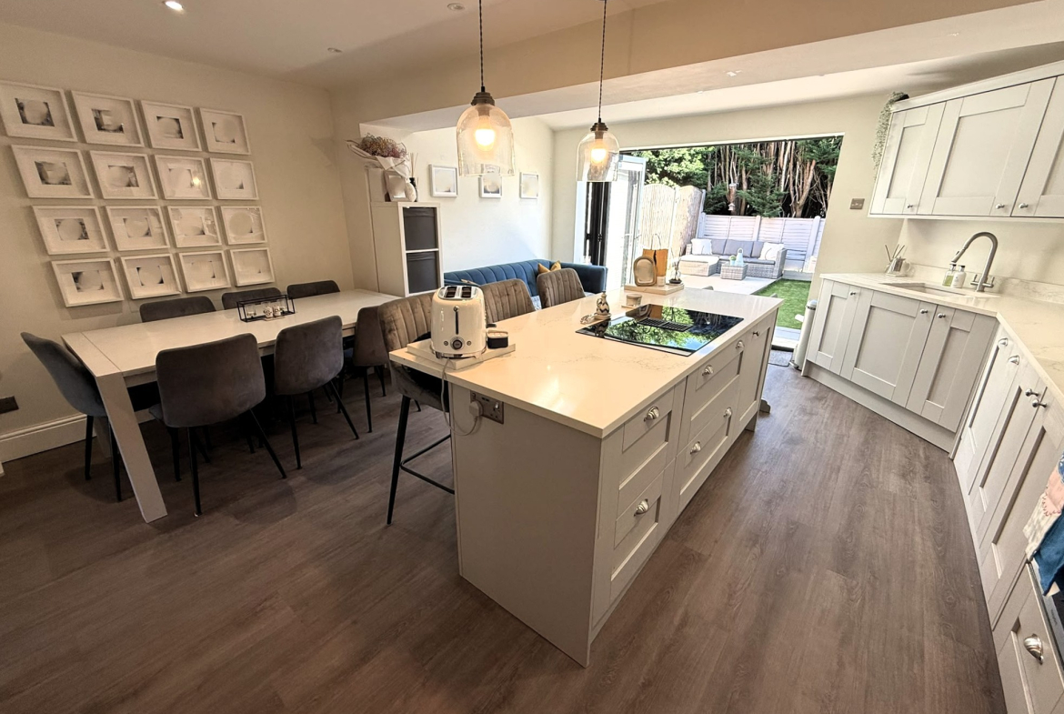
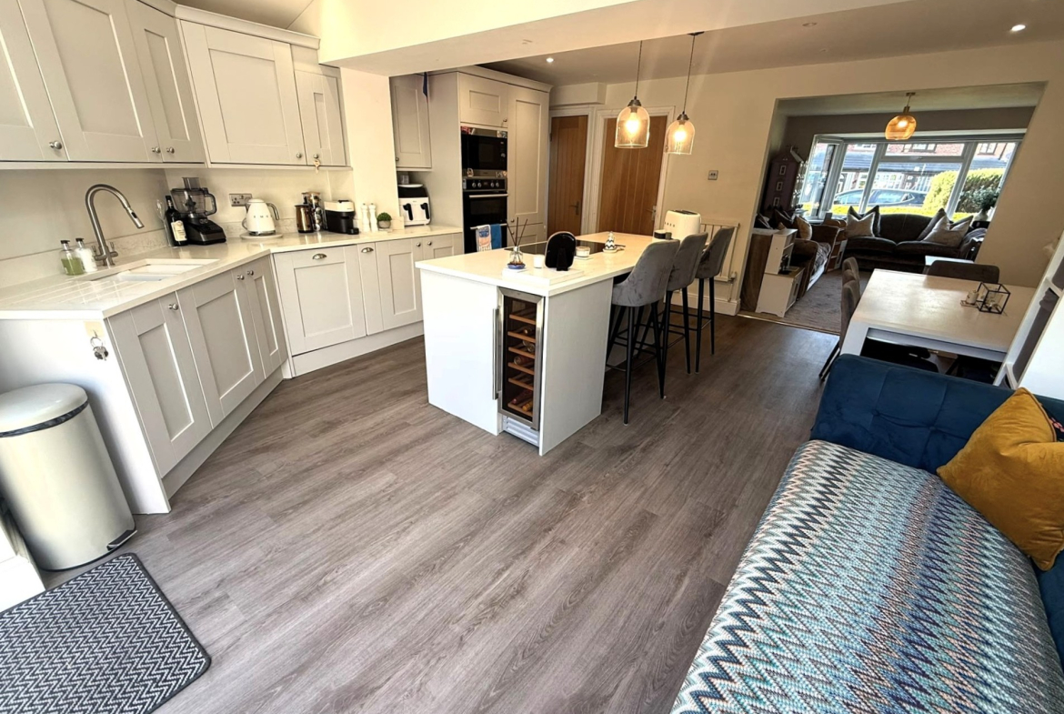
Extended Kitchen Diner – 17’3″ x 15’5″ – Modern luxury fitted wall and base units incorporating oven, hob & extractor. Fitted fridge freezer. Modern sink, rinser & drainer. Central kitchen island complete with wine fridge. Bi-folding doors leading to the garden. Radiator.
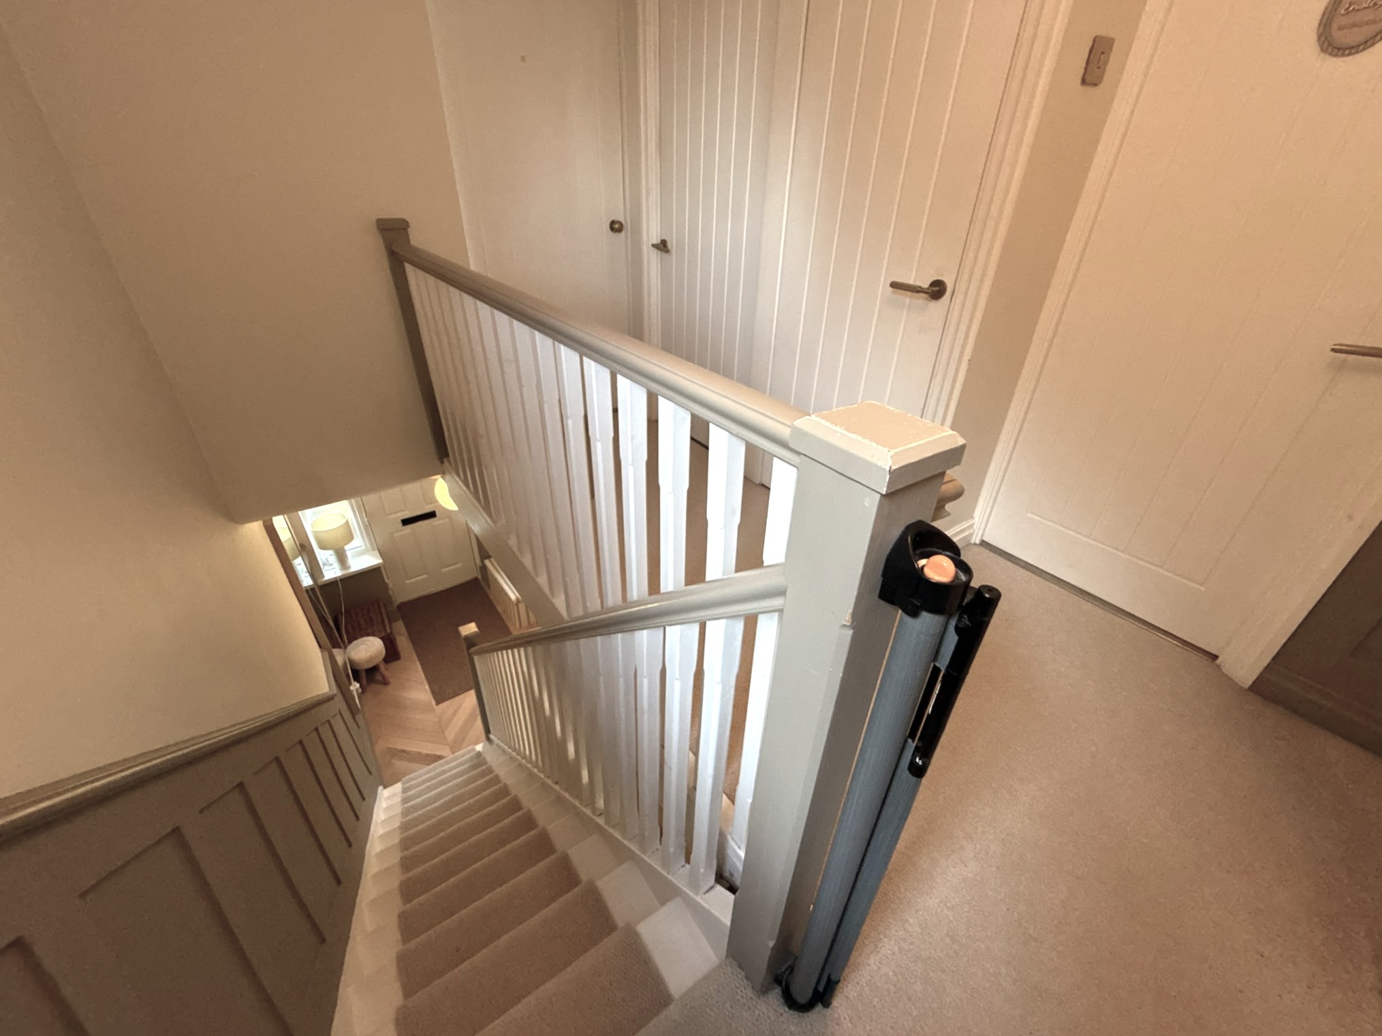
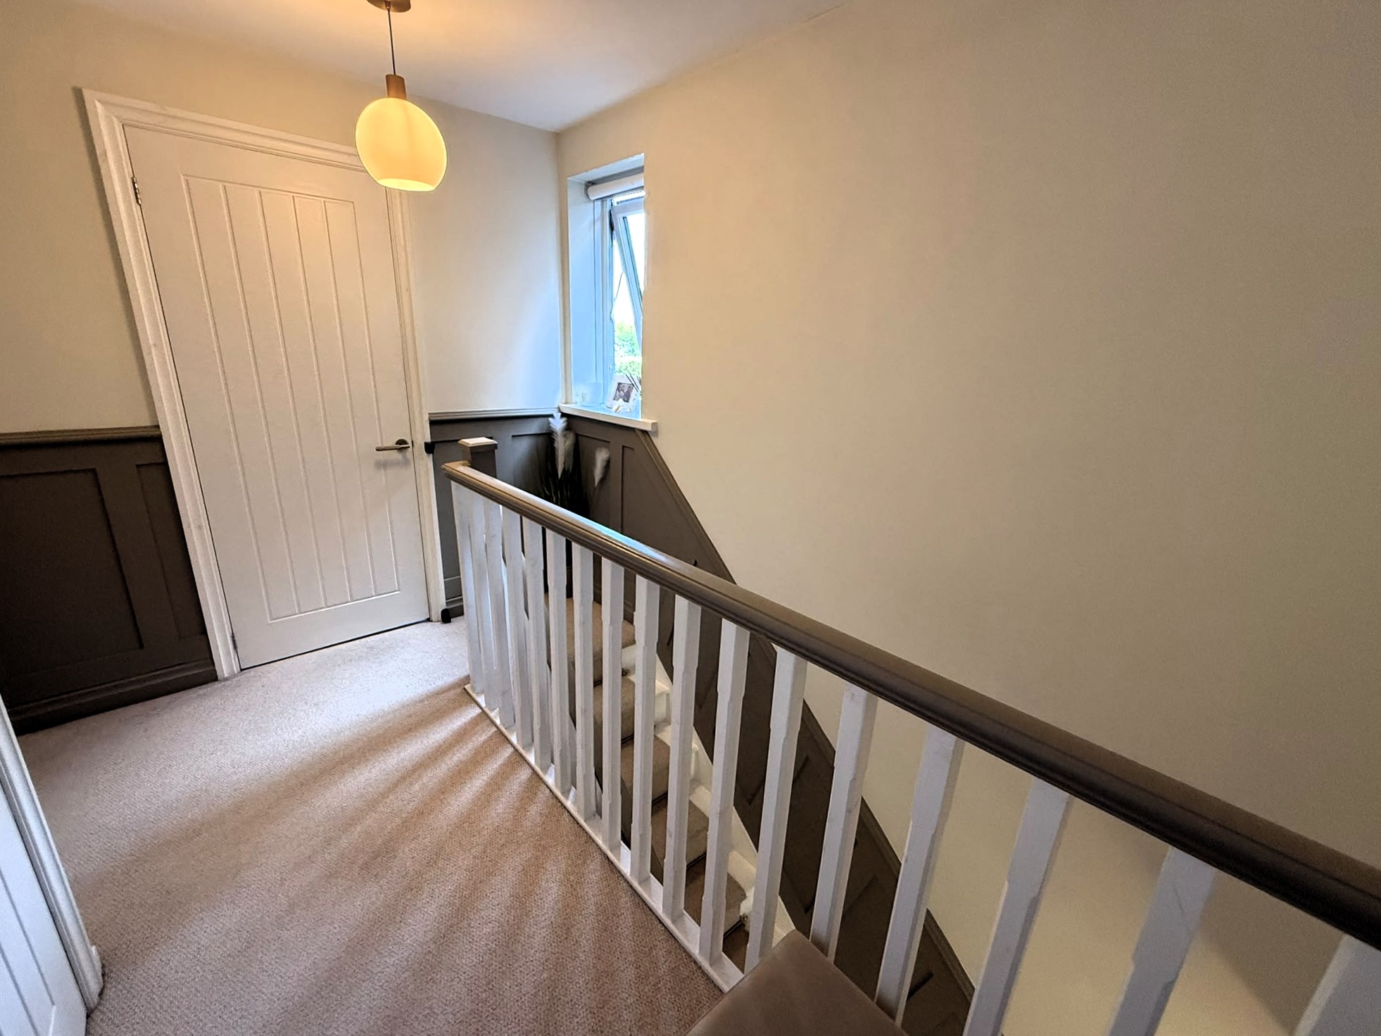
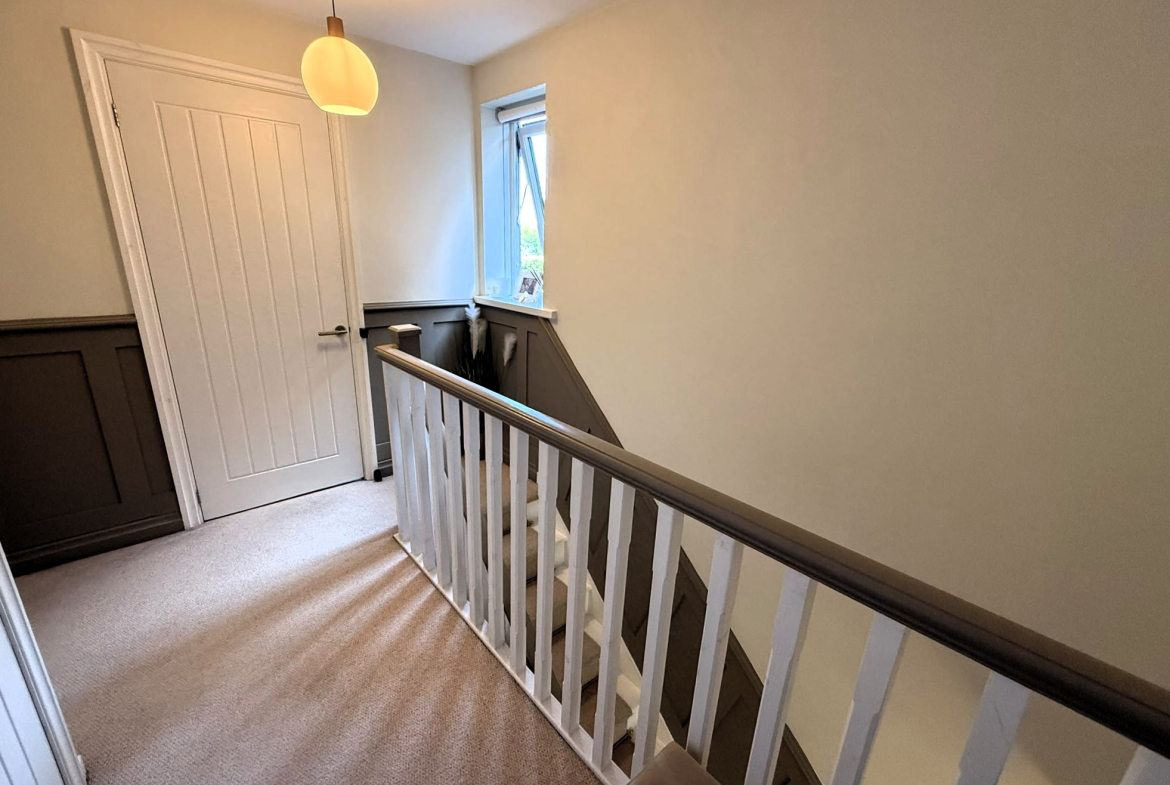
First Floor Landing – Loft access. Spindled balustrade.
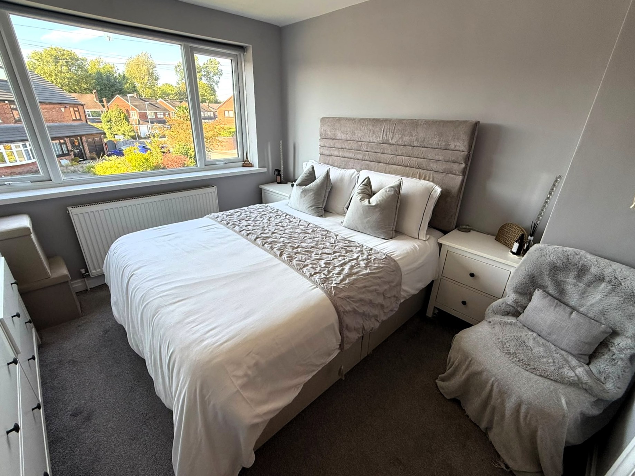
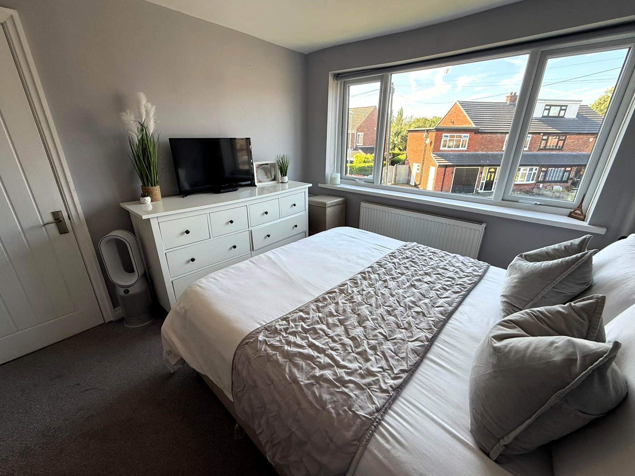
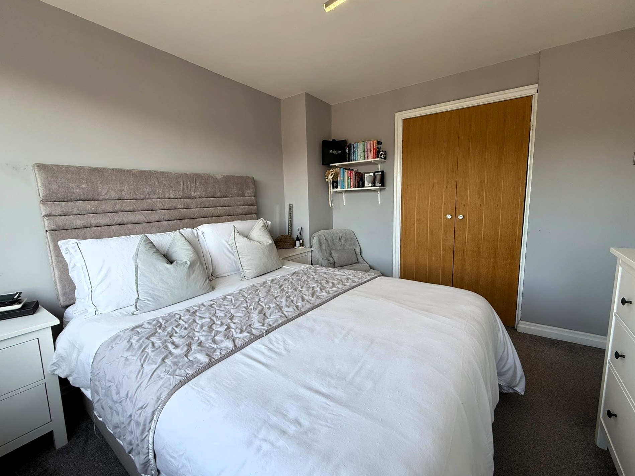
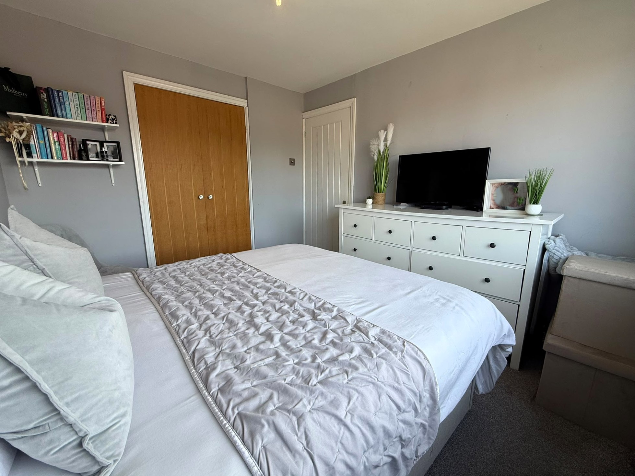
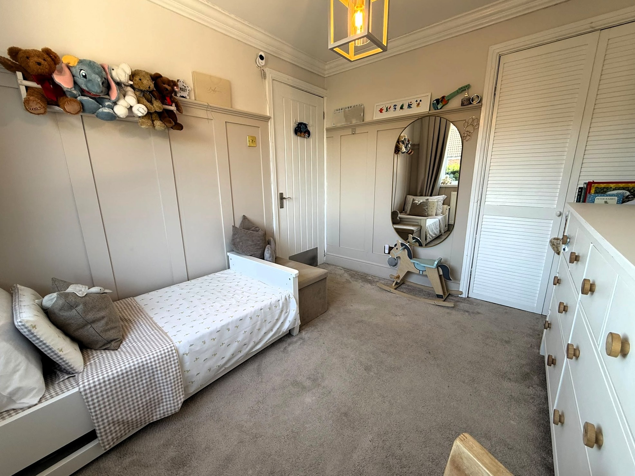
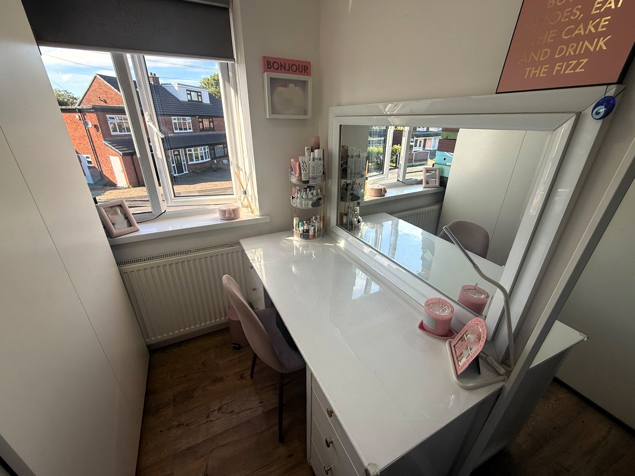
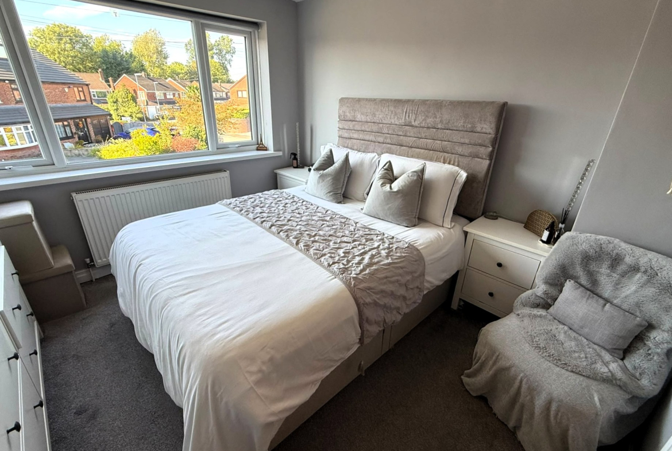
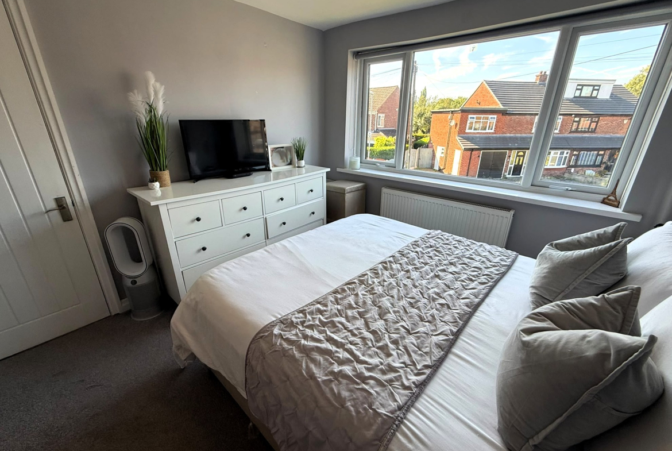
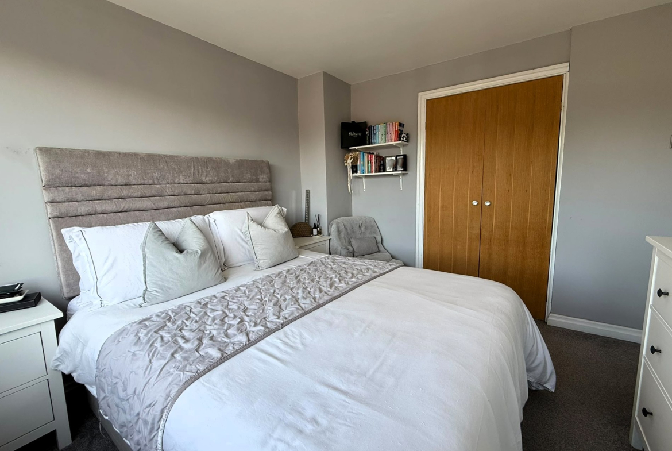
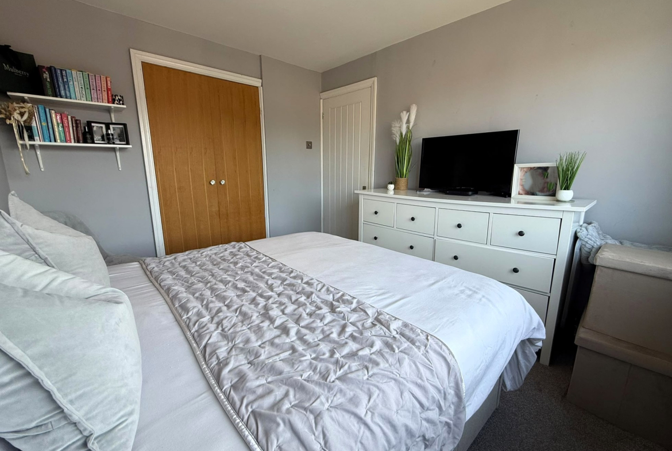
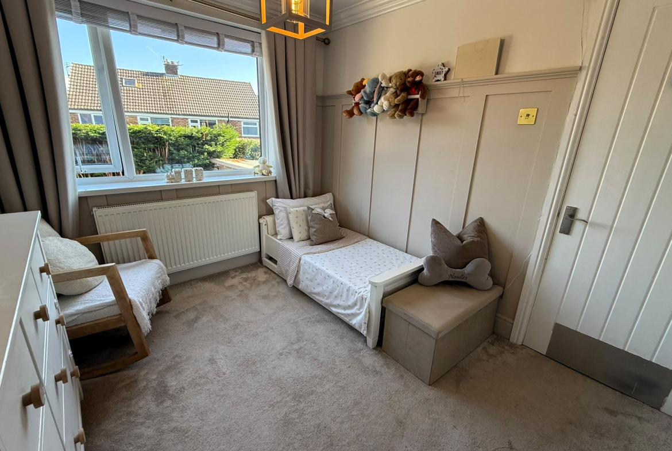
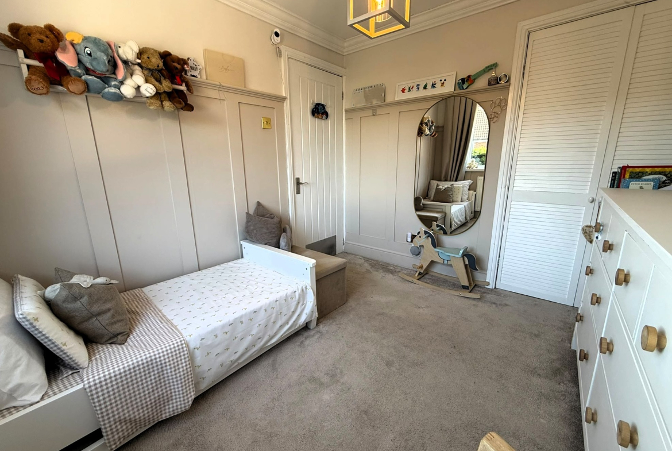
Bedroom 1 – 10’1″ x 10’8″ – Front aspect. Radiator. Fitted wardrobe.
Bedroom 2 – 9’1″ x 9’10” – Rear aspect. Radiator. Fitted wardrobe.
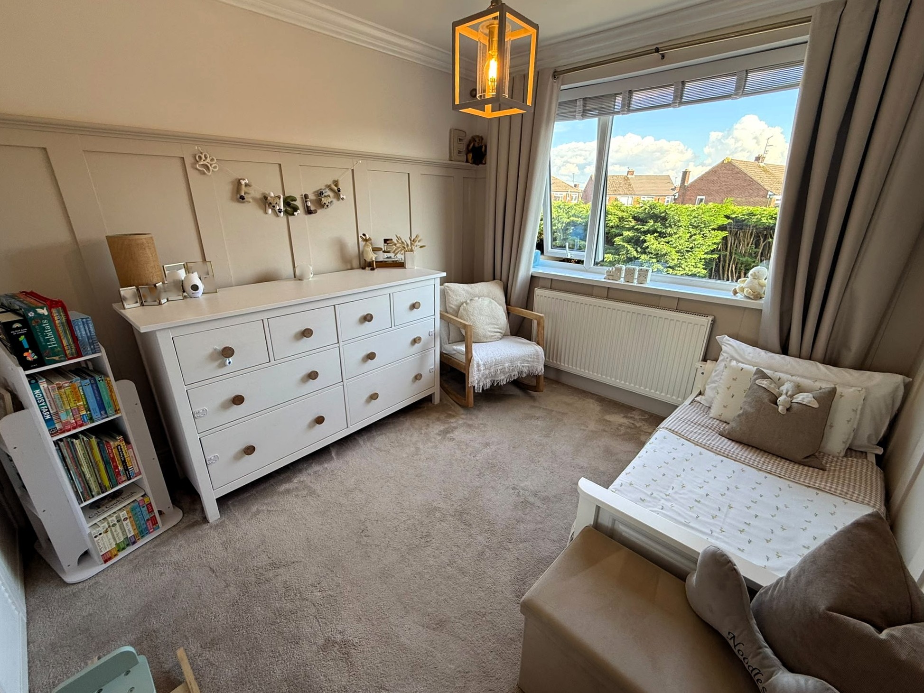
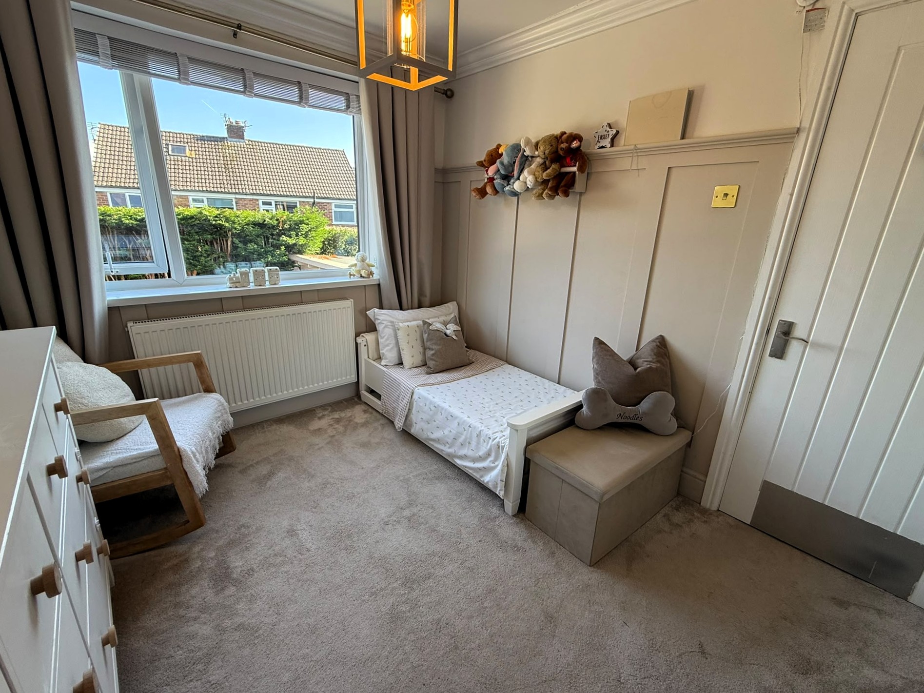
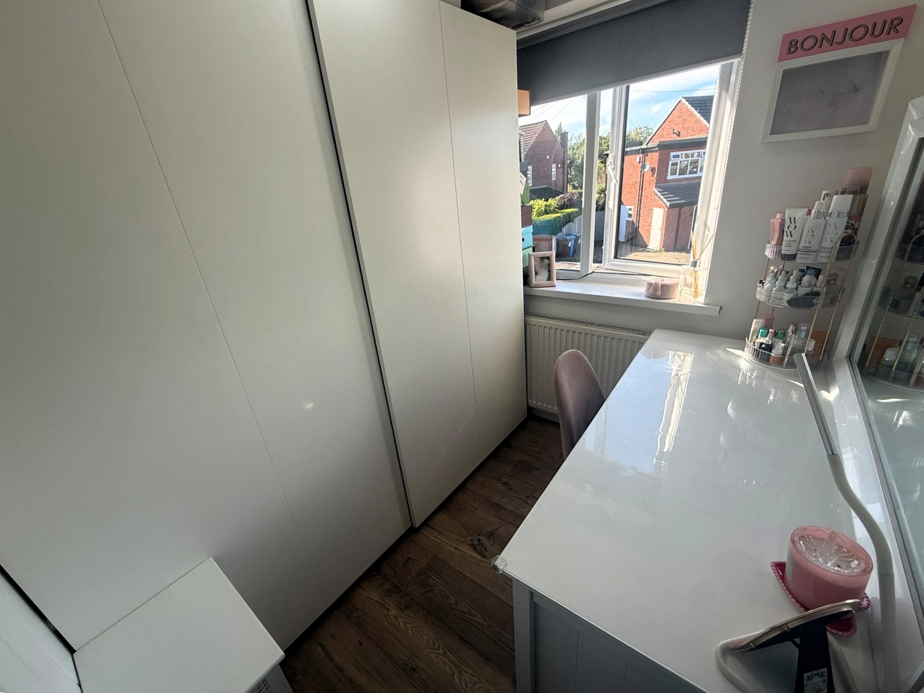
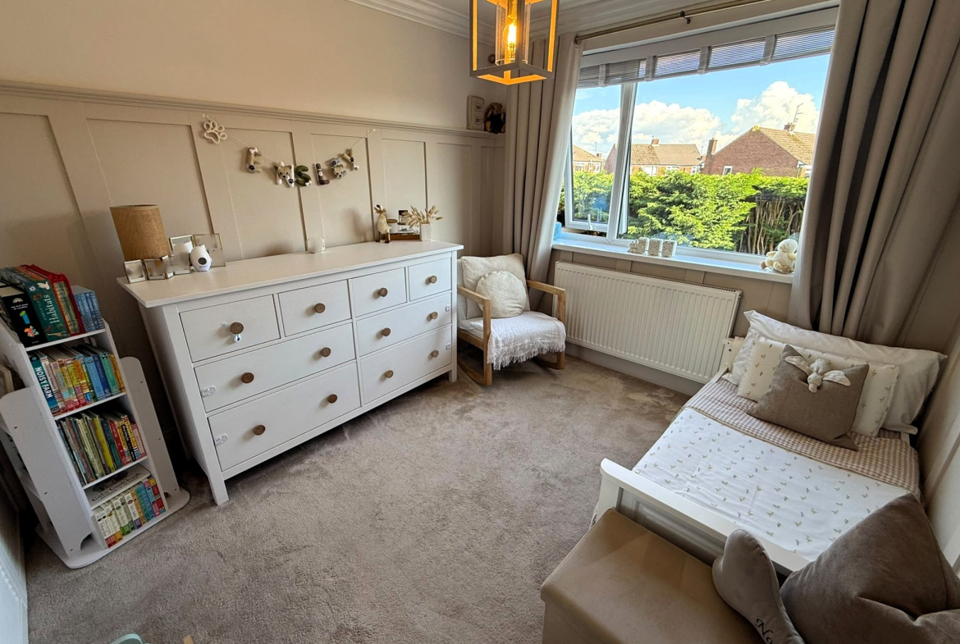
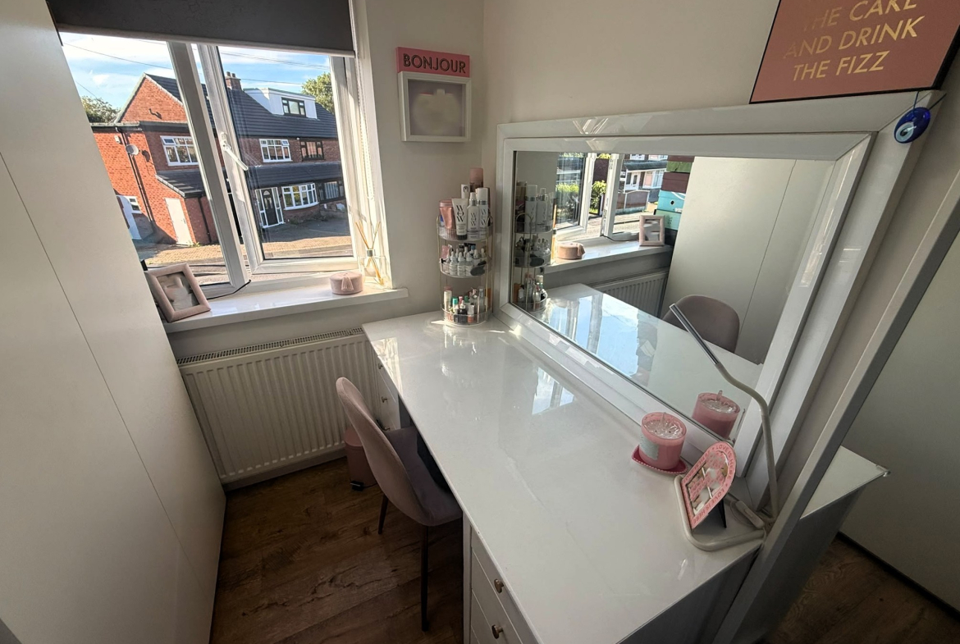
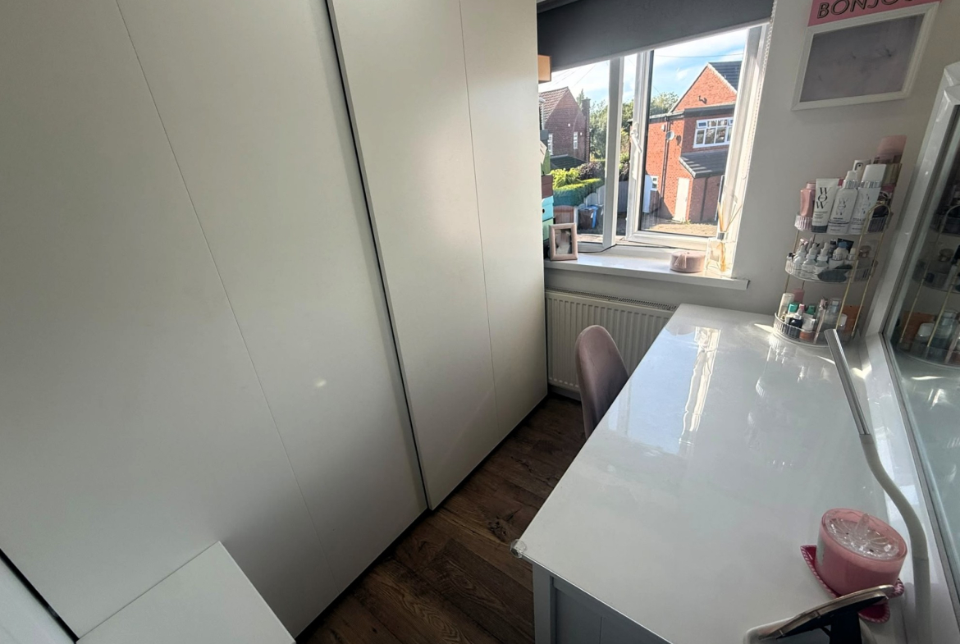
Bedroom 3 – 6’9″ x 6’5″ (to wardrobes) – Front aspect. Radiator.
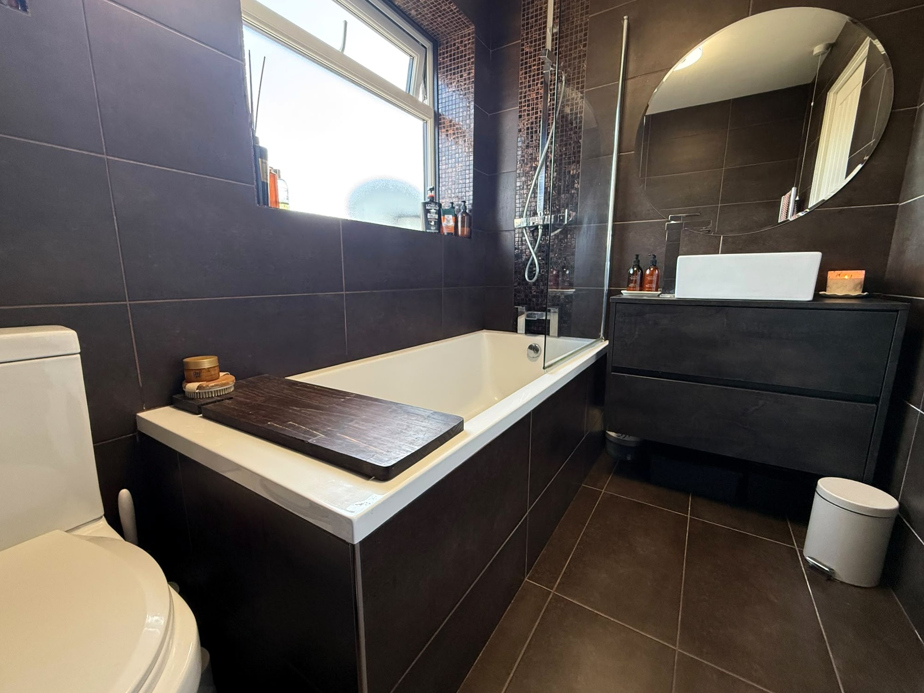
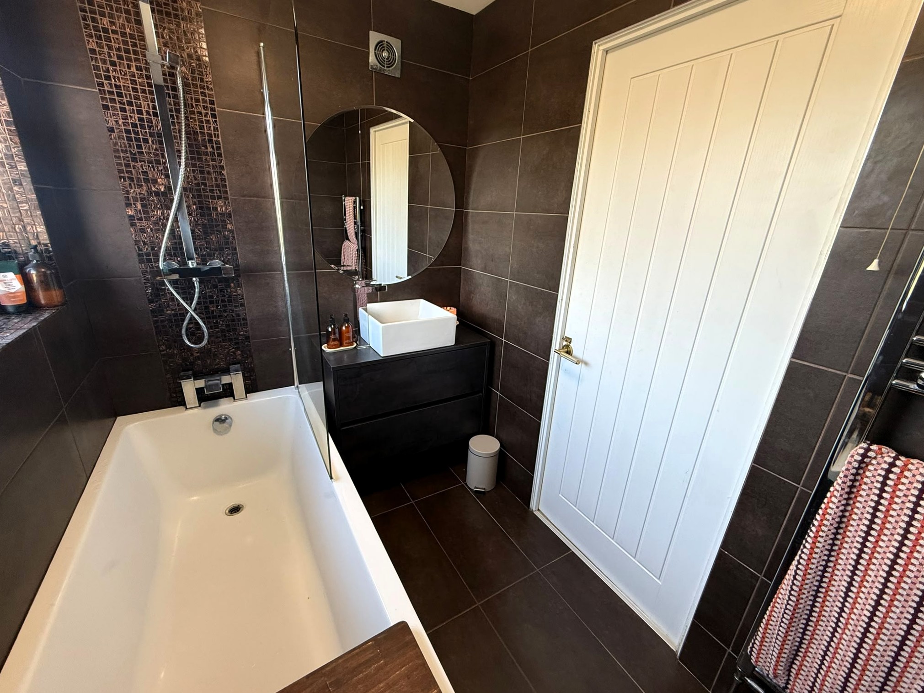
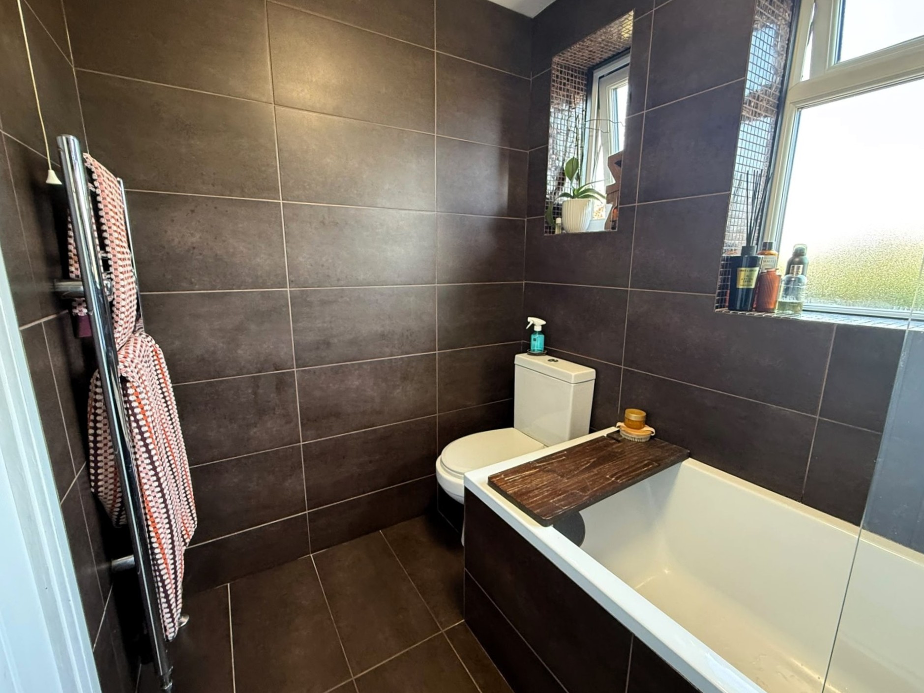
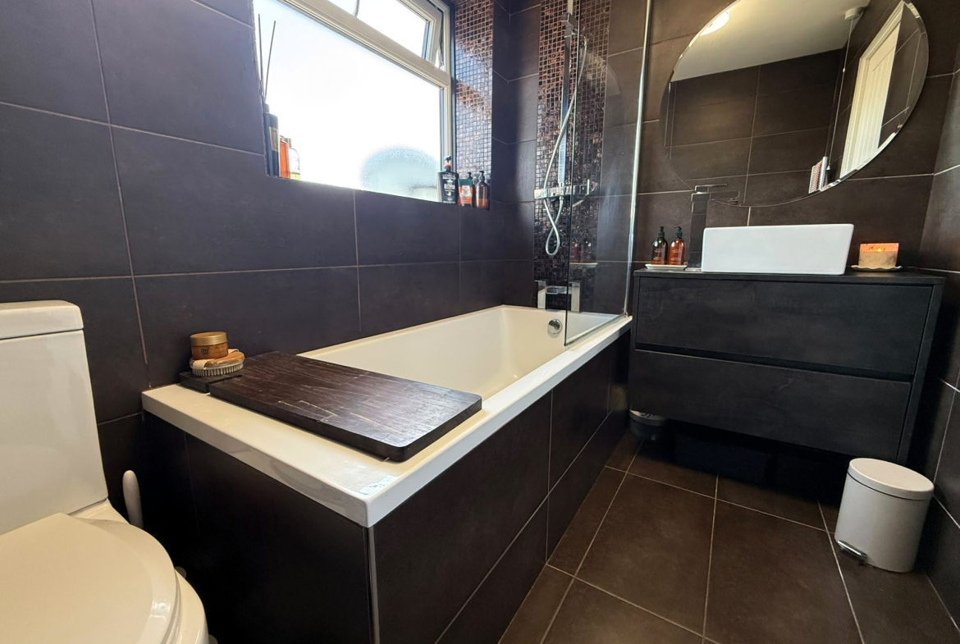
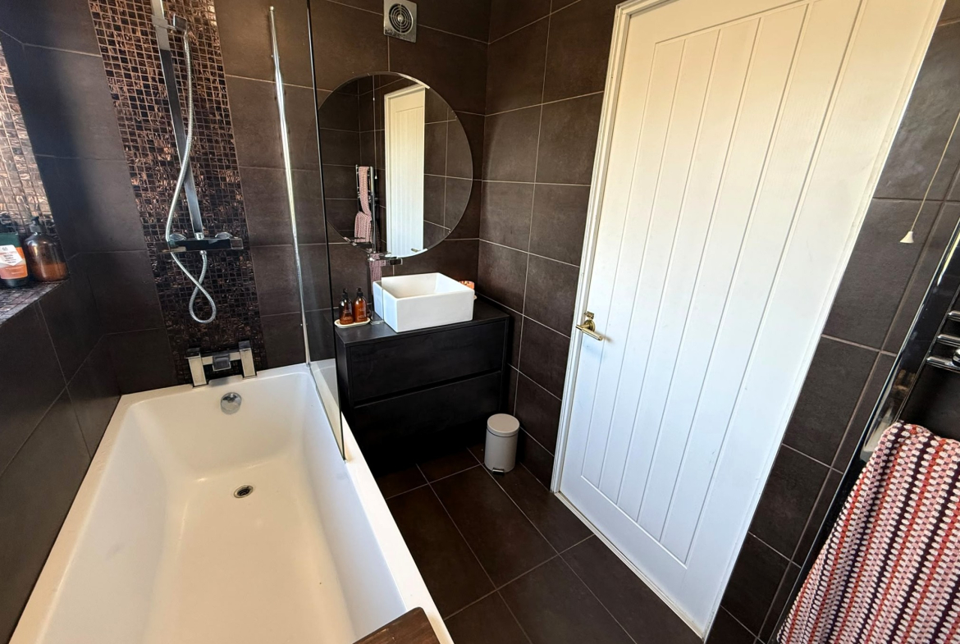
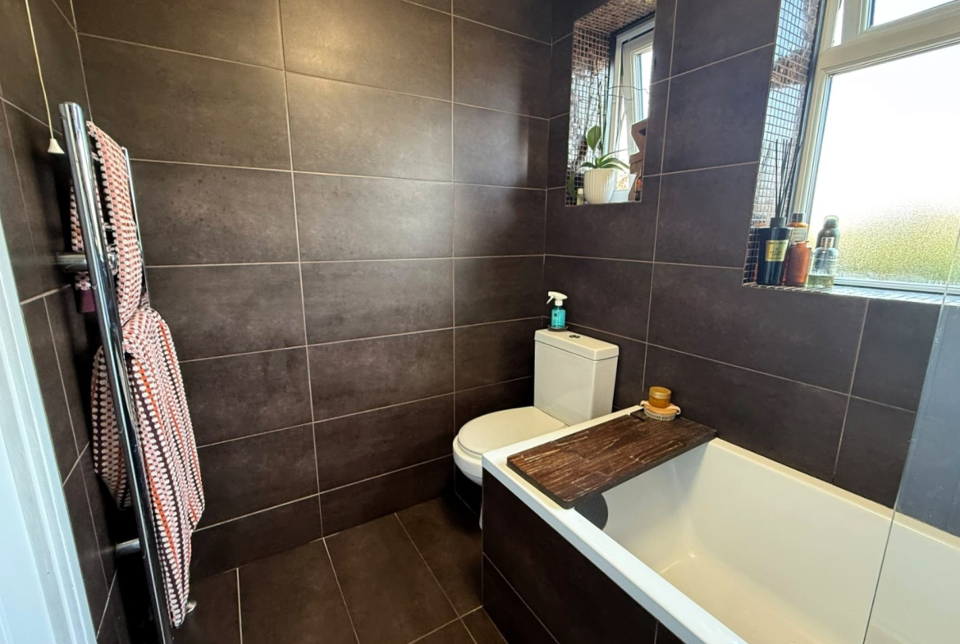
Bathroom – 7’5″ x 5’3″ – Modern family bathroom complete with 3 piece white suite with shower to bath, heated towel rail, ceramic wall & floor tiles & extractor fan.
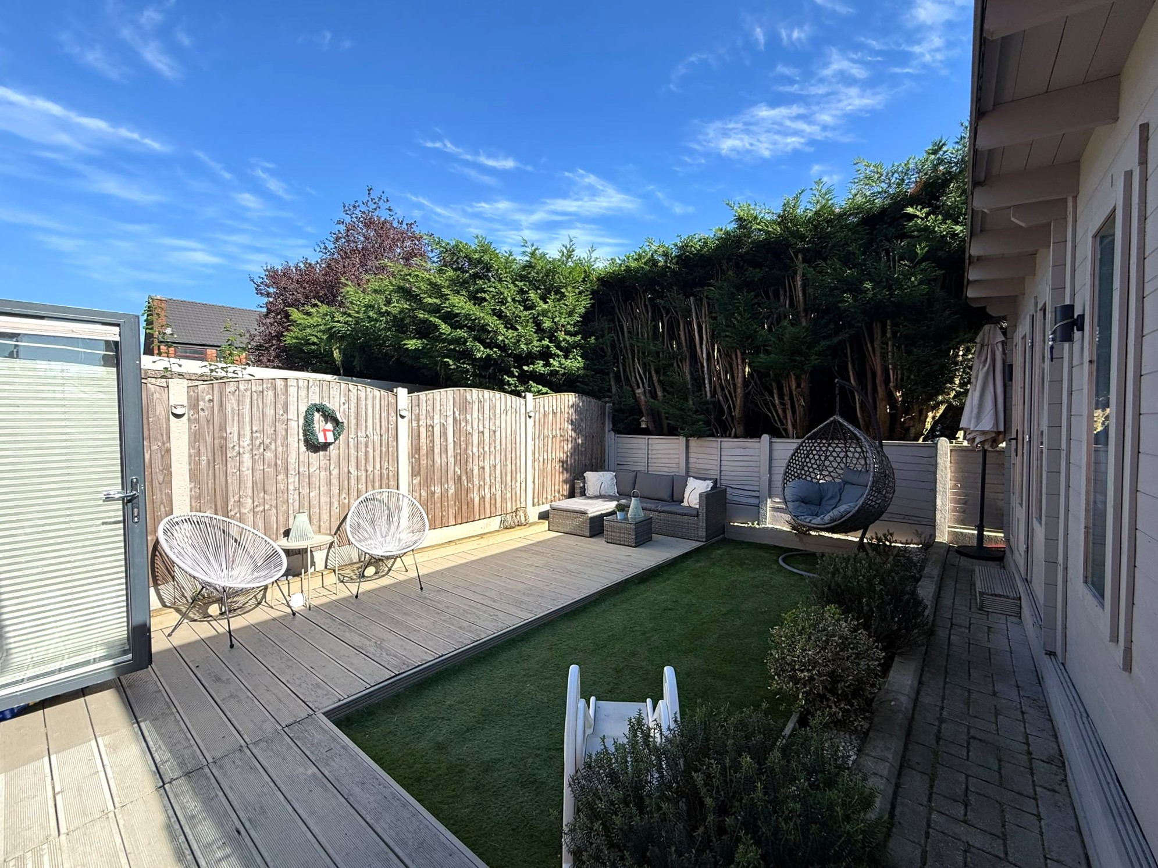
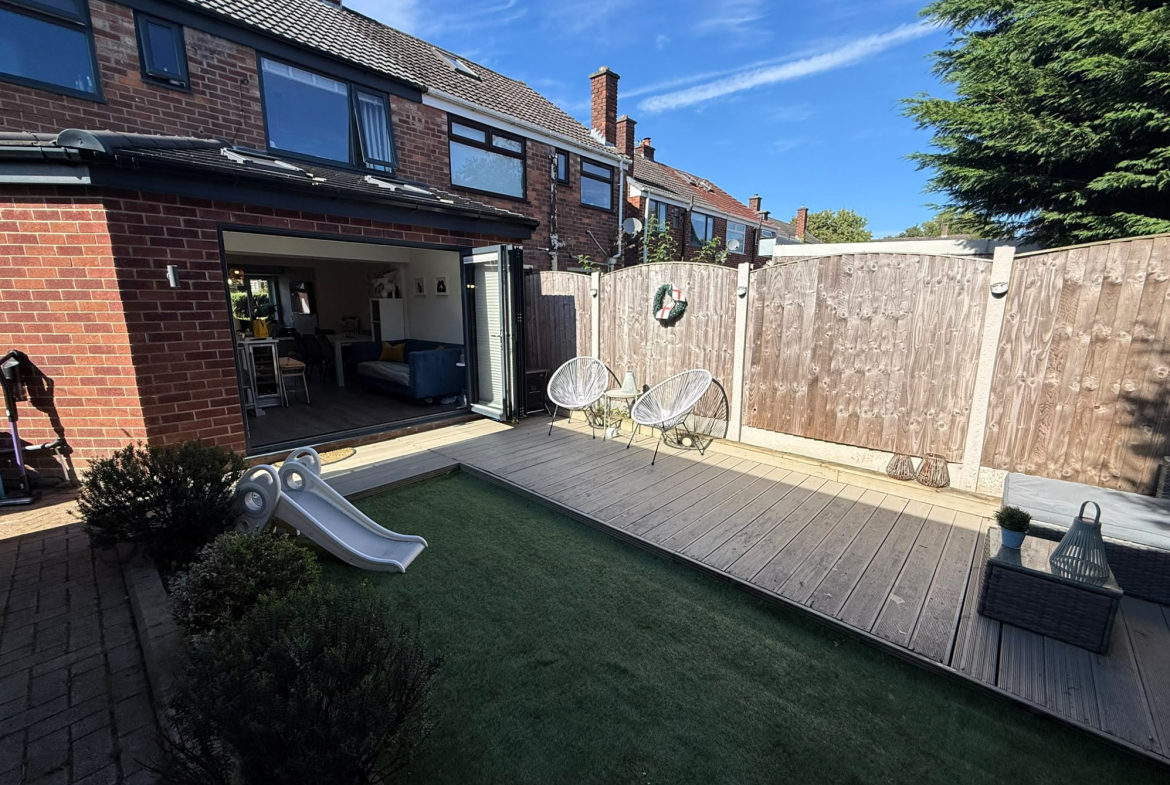
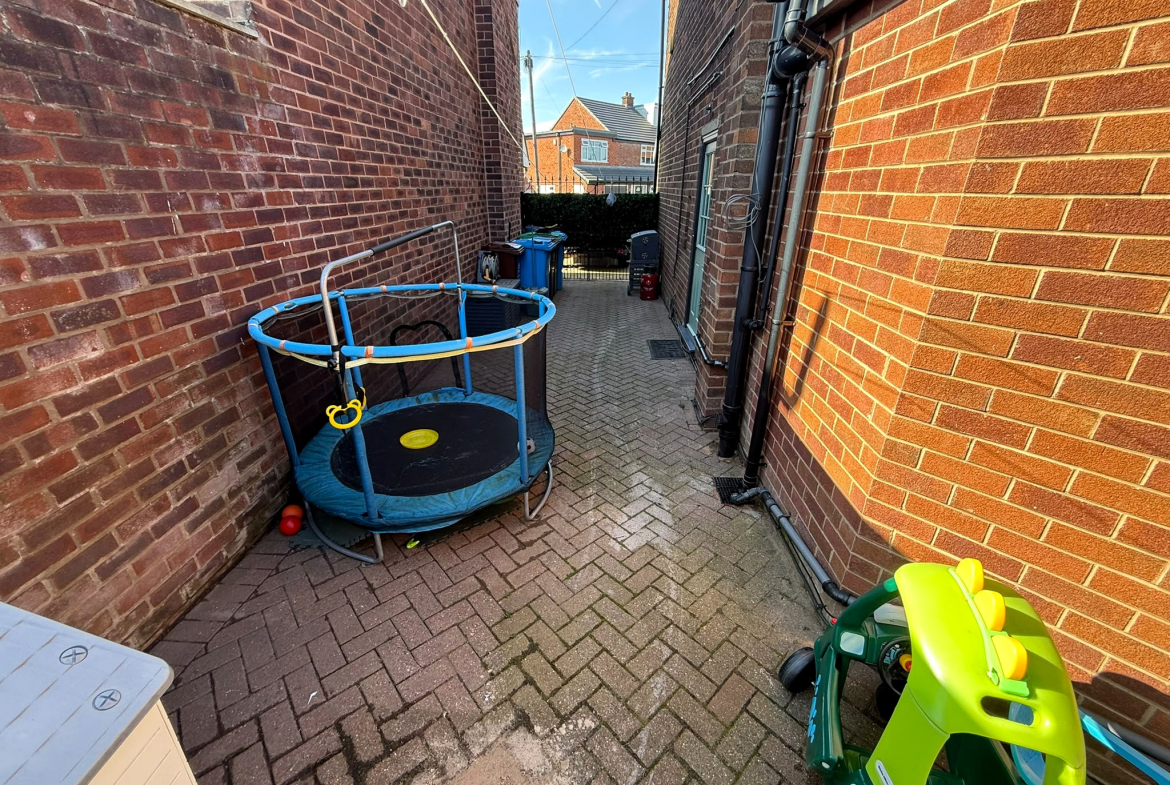
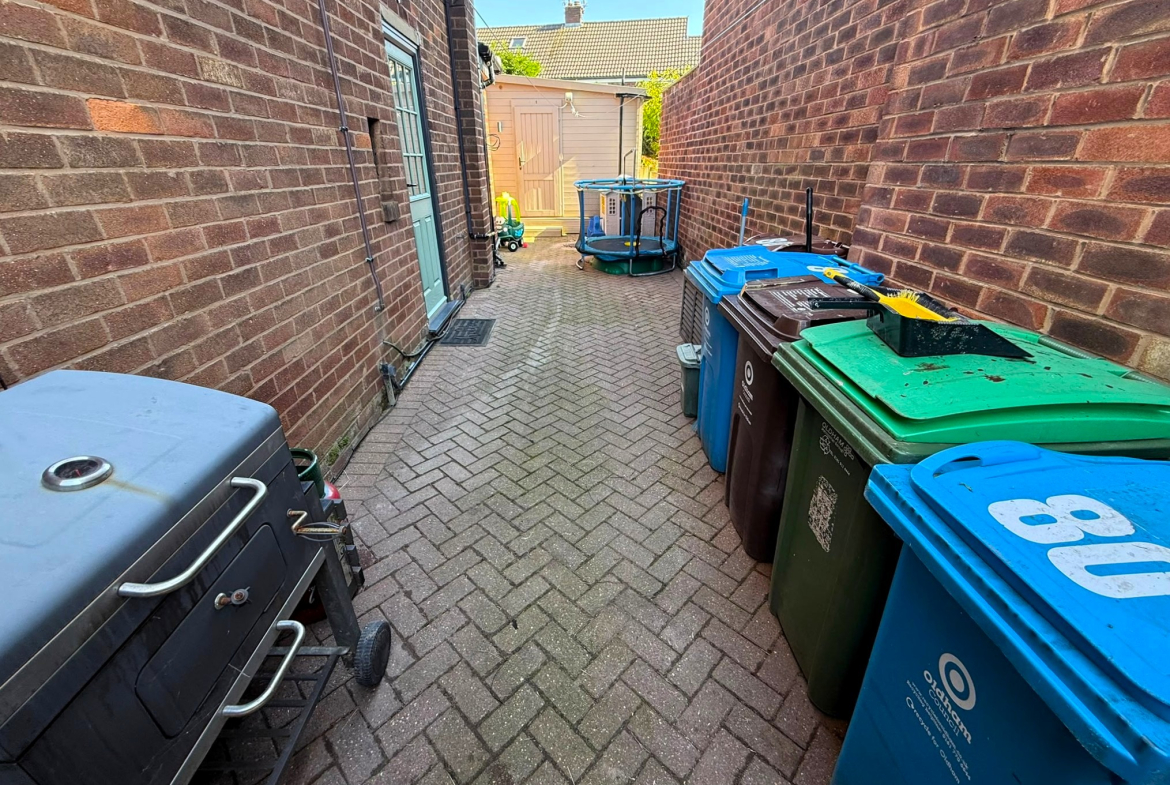
External – The property benefits from having a garden and private block paved driveway to the front and private garden to the rear with timber decking, artificial lawn. Outdoor workspace split into two separate rooms, each with its own entrance, electric heating and plumbed-in water. Currently used as a home office and utility/storage room, with potential for a nail room, hair salon, barbers or other beauty business.
Tenure & Council Tax – We have been advised that the property is Freehold. The Council Tax is in Band C with Oldham Council.
Address
Open on Google Maps- Address 80 Alder Road
- City Manchester
- Zip/Postal Code M35 0GJ
- Area Failsworth
- Country United Kingdom
Details
Updated on October 28, 2026 at 11:54 am- Property ID: HZ80AR
- Price: Offers In Excess Of £325,000
- Bedrooms: 3
- Room: 1
- Bathroom: 1
- Property Type: Semi-Detached
- Property Status: For Sale
- Price Ranges: 300,000 - 350,000
- Buy or Rent: Buy
- FOR RENT: Price Ranges: 1,500 - 1,700
Additional details
- 80, Alder Road Failsworth, Manchester, M35 0GJ: 325000